Warltersville Road, Crouch End N19
Property photos
About the property
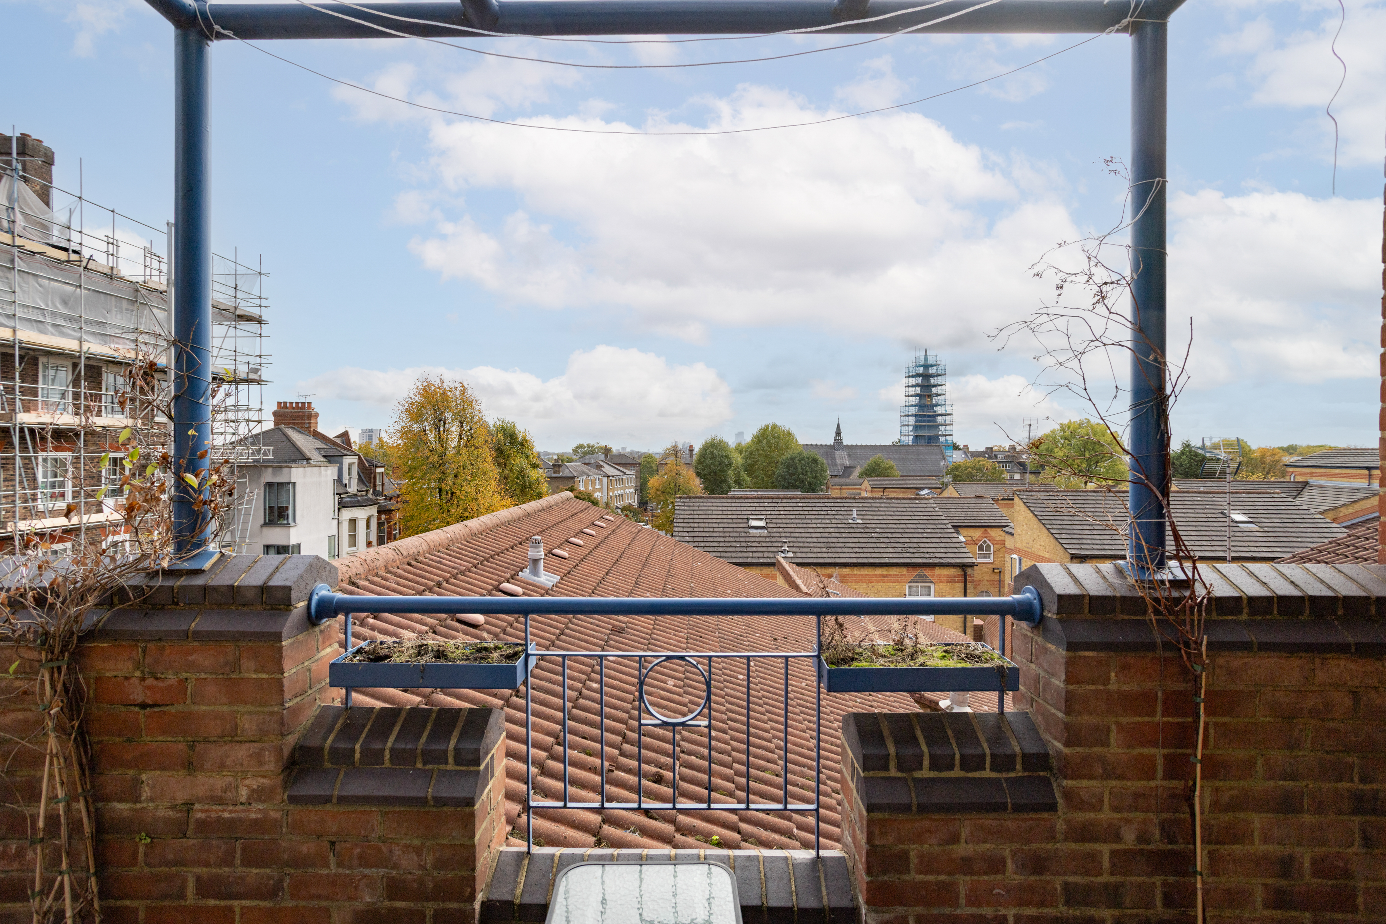
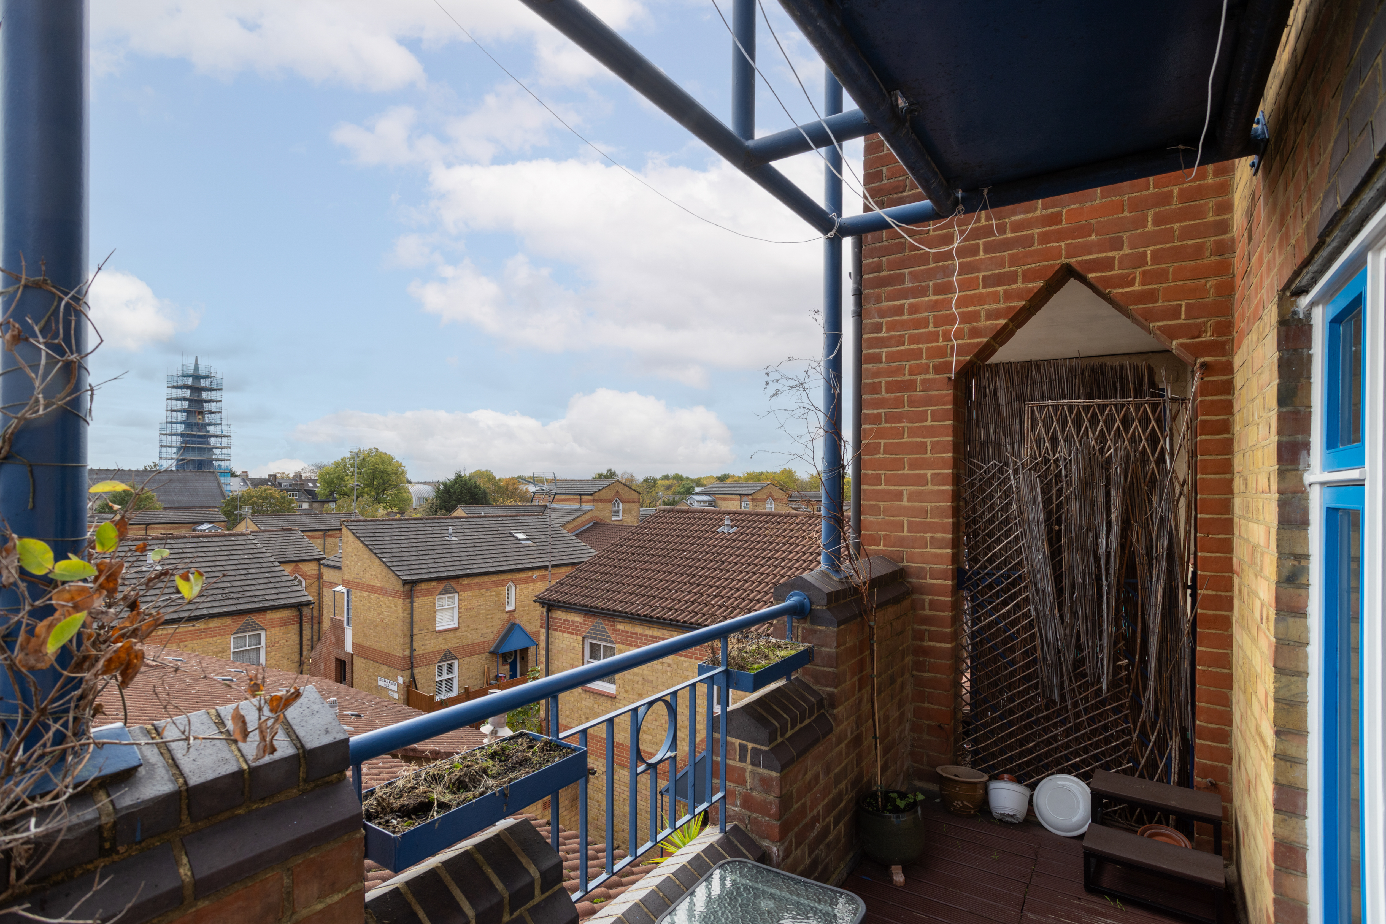
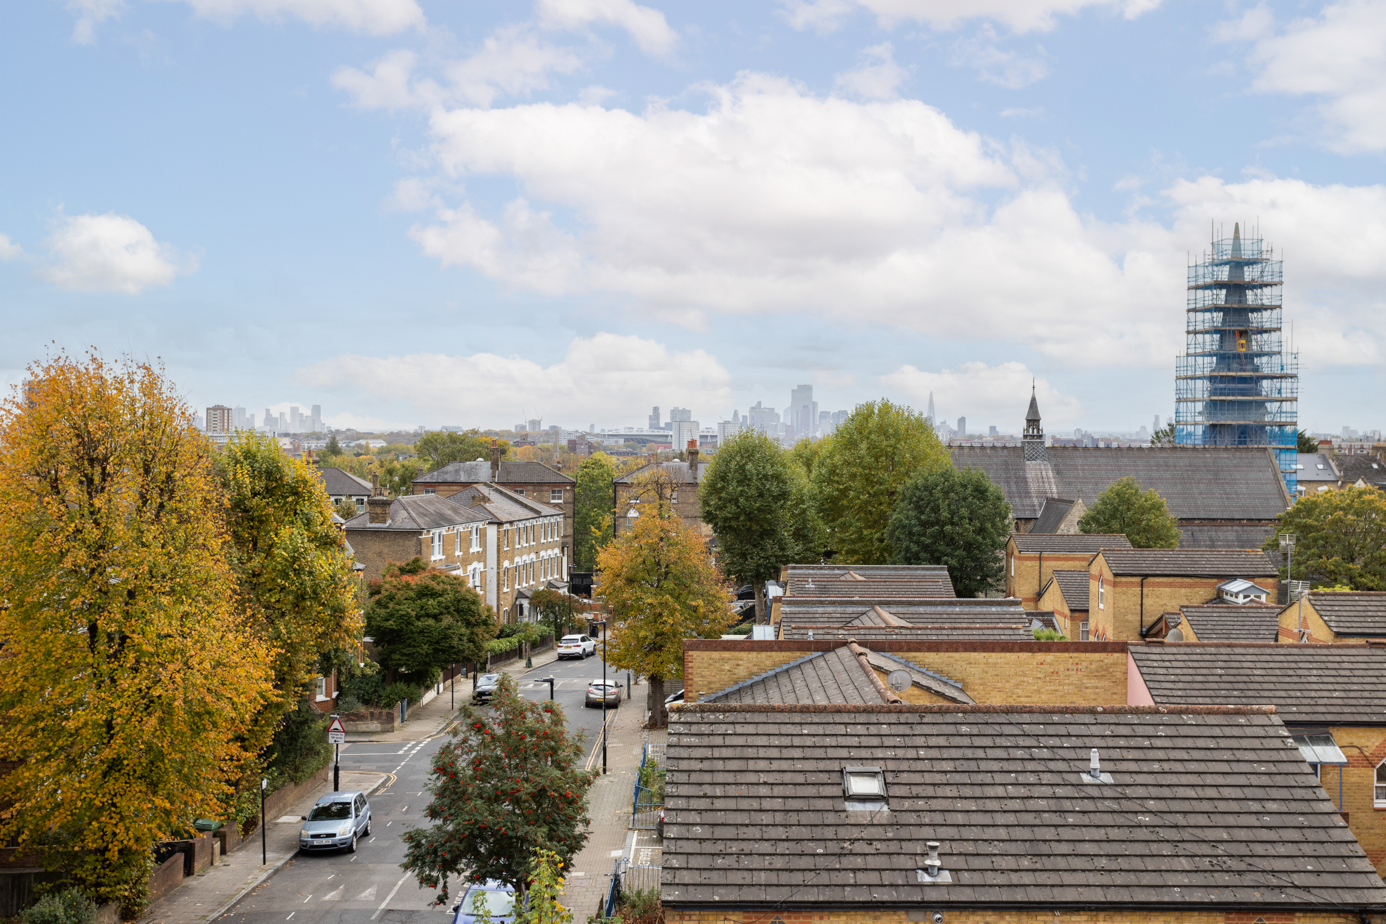
Two floors, two balconies and a long panoramic view across North London’s rooftops to the towering skyscrapers of the City. Inside, oak boards, Gothic-arched glazing and a pine staircase lit by a porthole window give this split-level home a character all of its own.
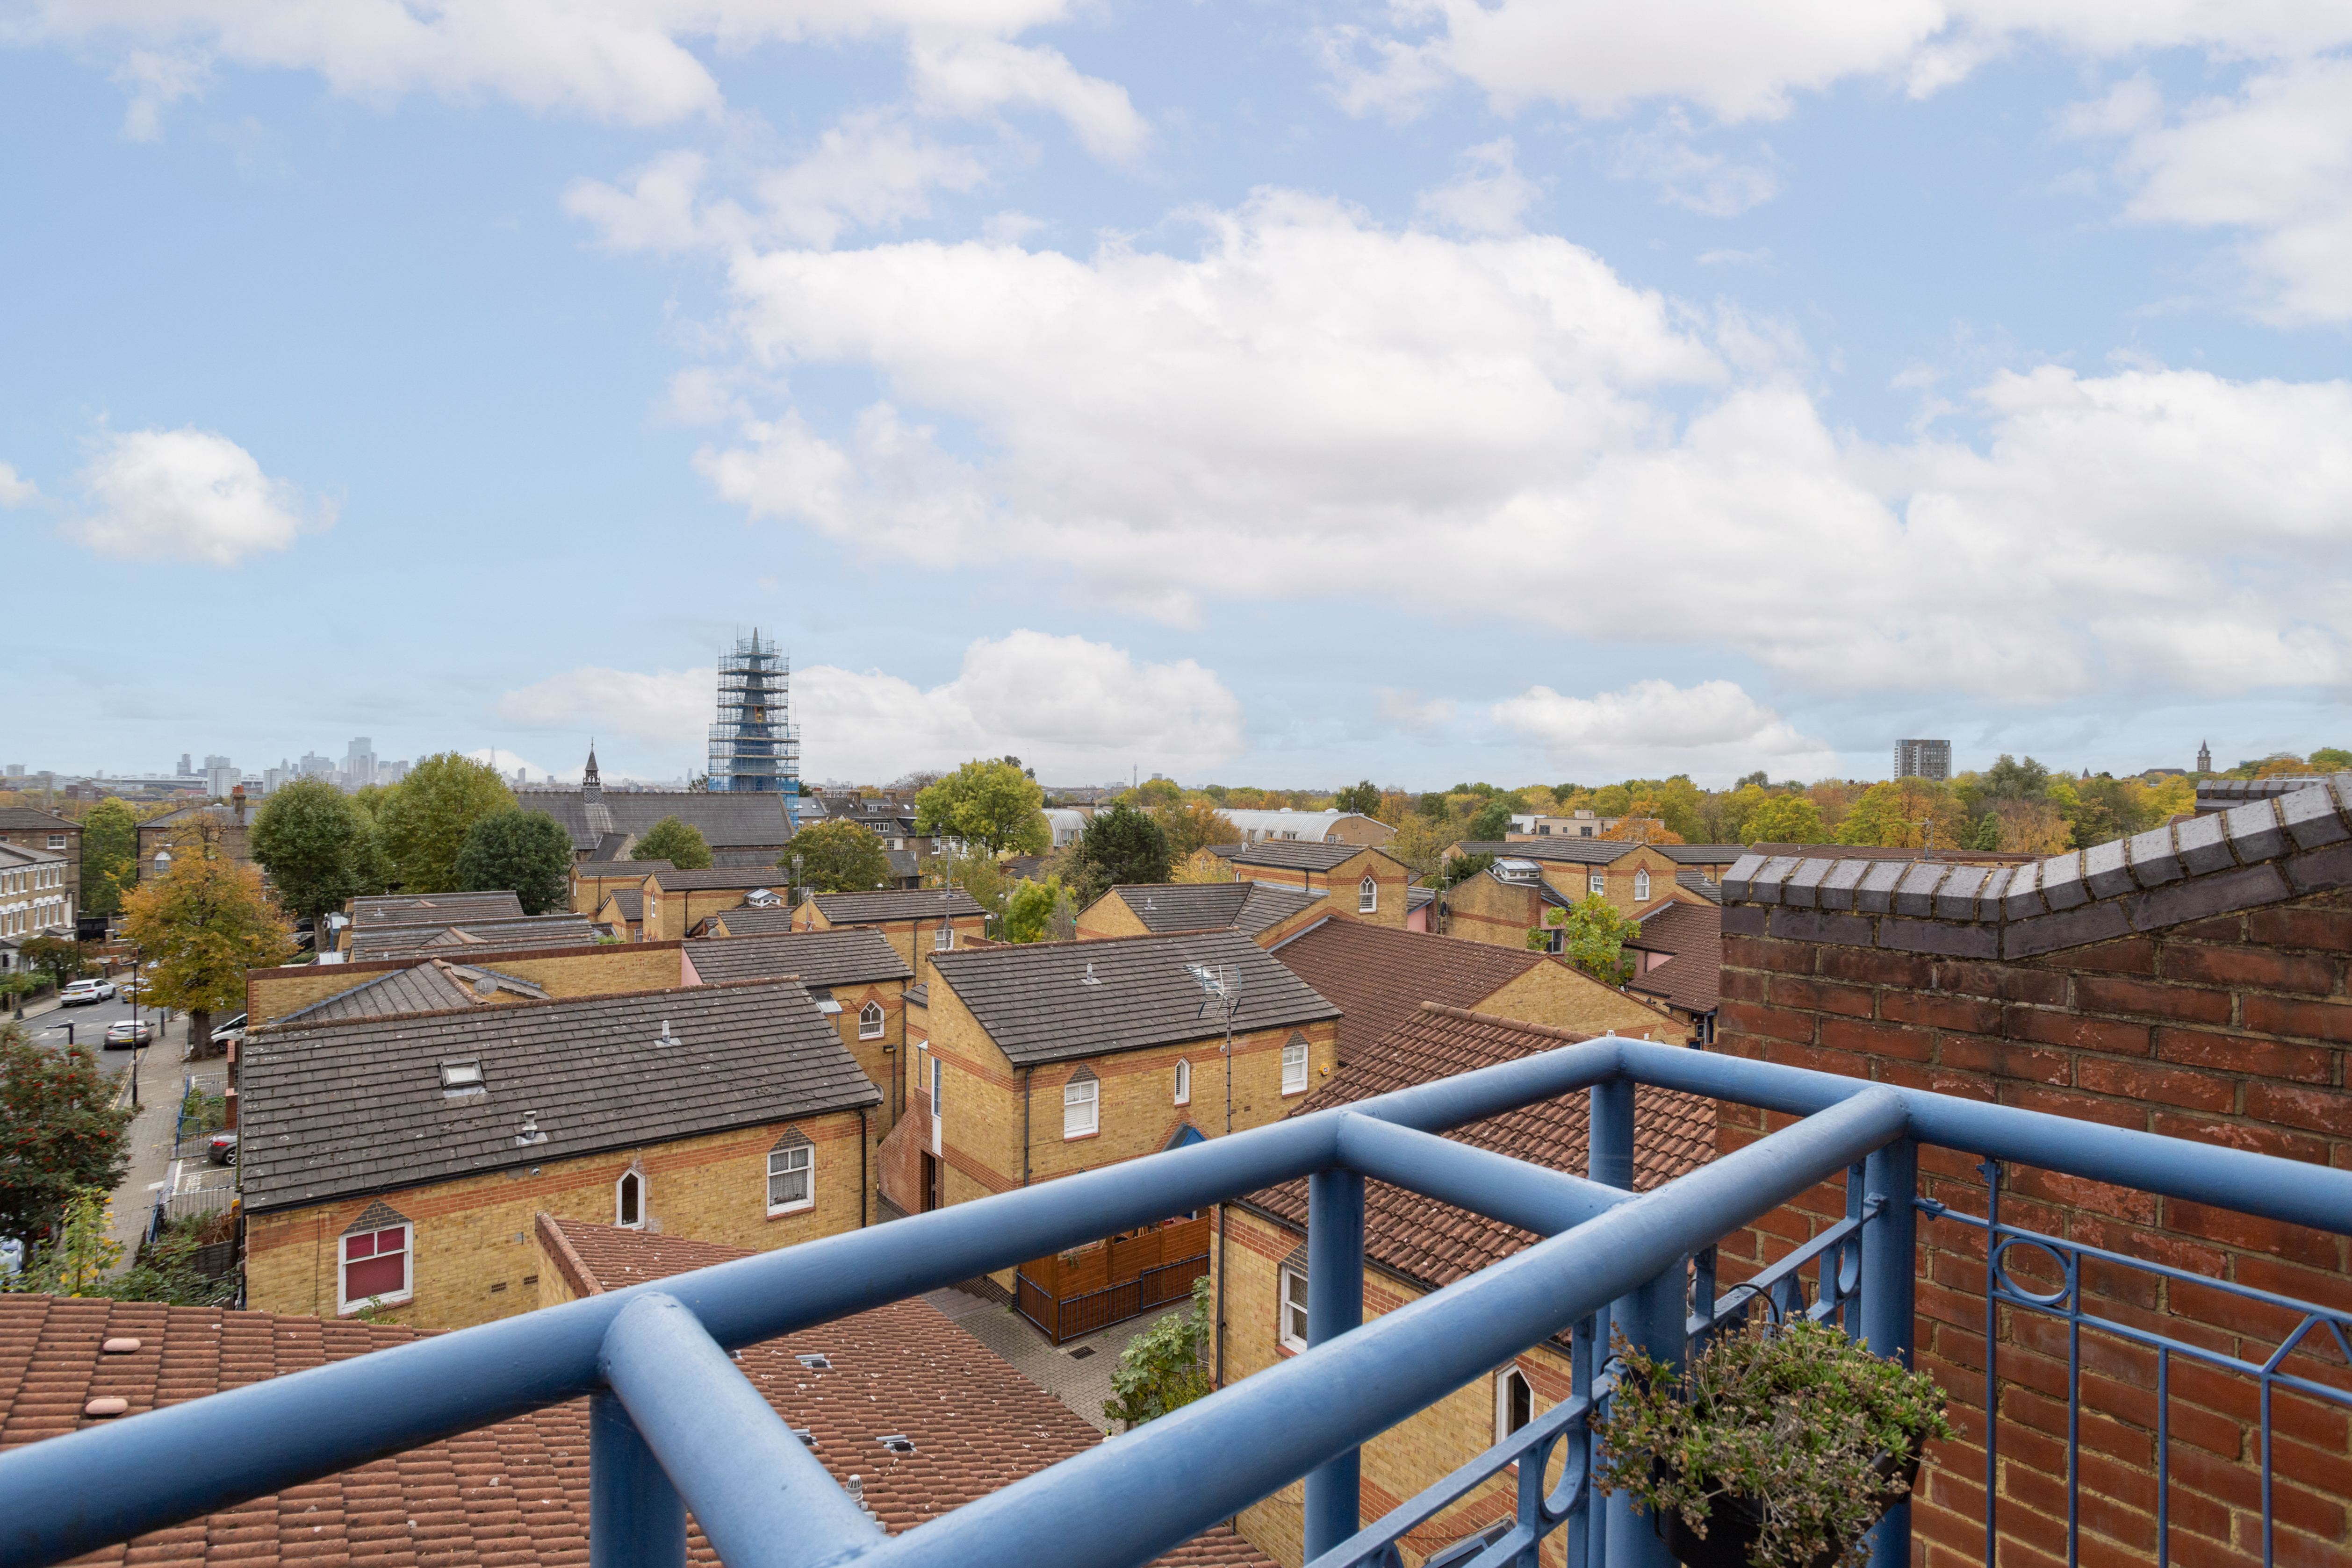
There’s something of the lighthouse keeper’s cottage about this home. You arrive on the first floor, where the living space opens towards a pointed-arch glazed door and a balcony running the full width of the room. From there a timber staircase climbs past a porthole window to a bedroom with a balcony of its own. Two floors and two outdoor spaces give it the rhythm of a house rather than a flat and both floors look out over North London’s rooftops to the towers of the City on the horizon.
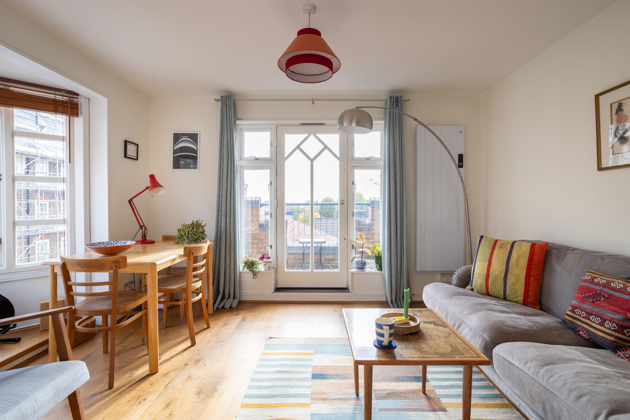
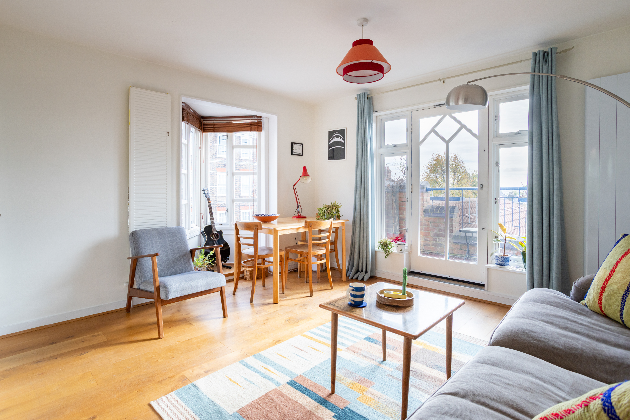
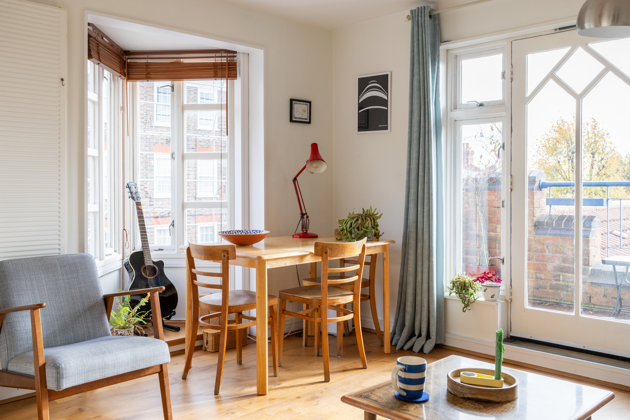
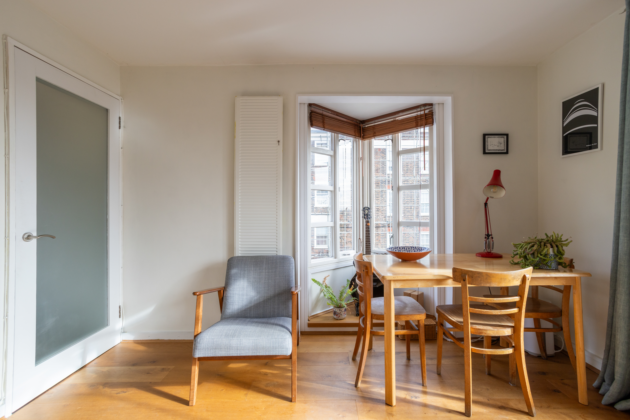
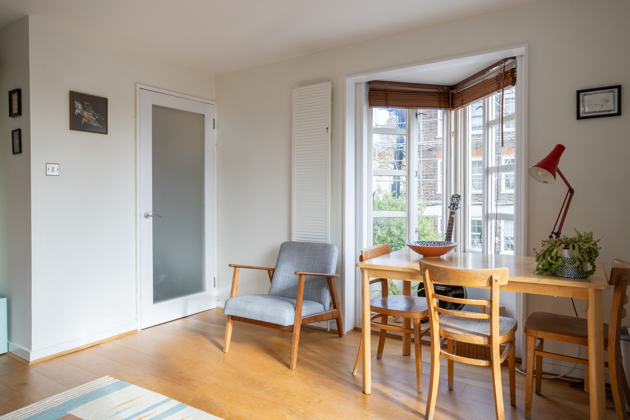
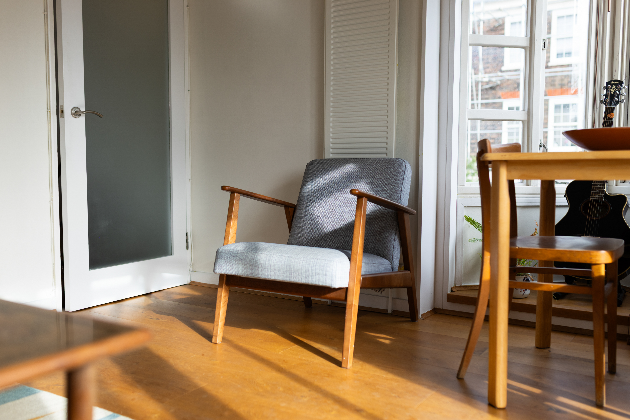
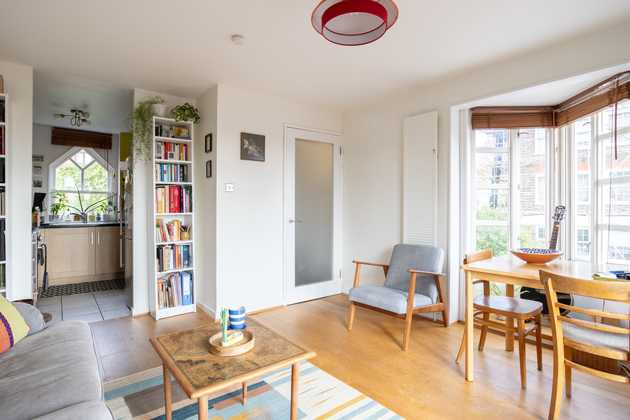
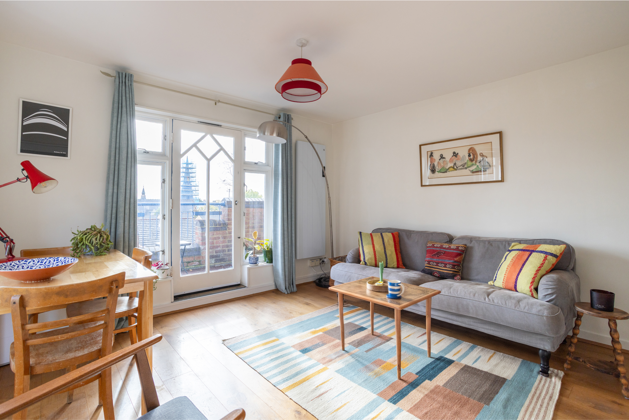
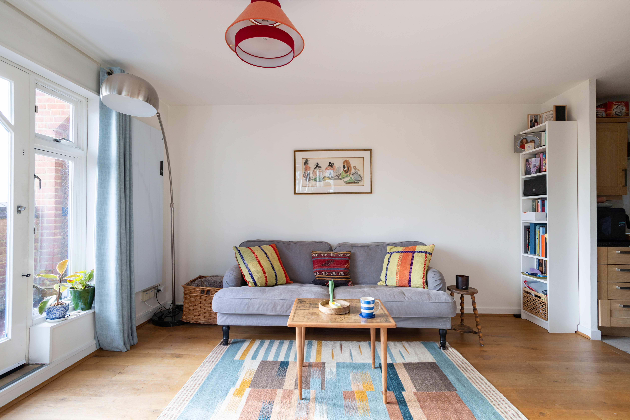
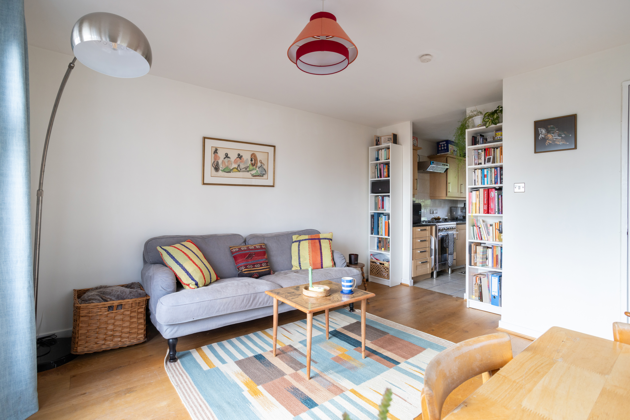
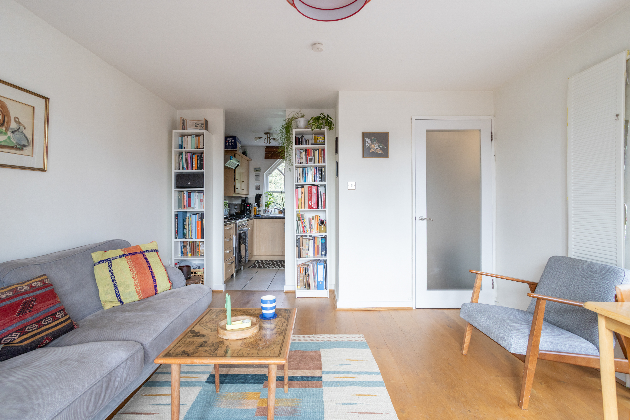
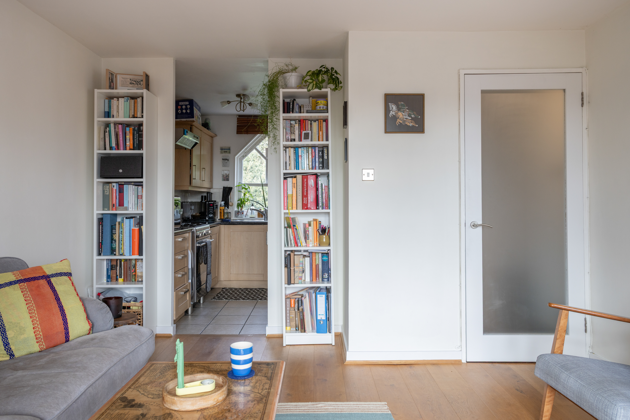
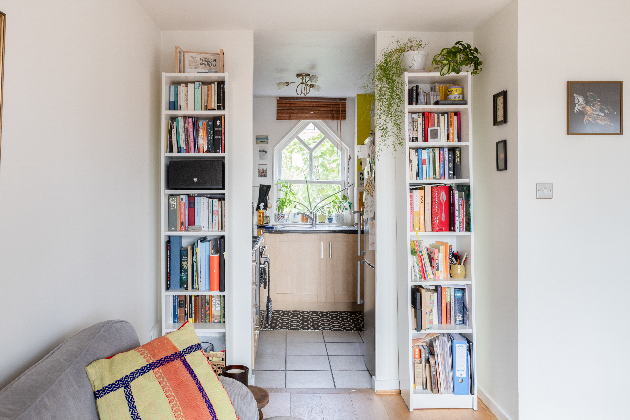
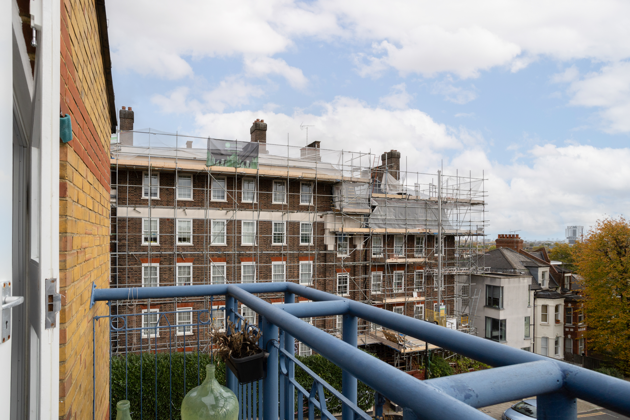
The reception room runs to almost 15ft, with light from three directions and wide oak boards underfoot. To one side, an angled bay window makes a natural setting for a dining table and catches the light through the day. At the far end, the arched door is flanked by tall side lights and opens onto the first balcony. Edged in brick parapets and blue-painted railings, it’s wide enough for a bistro table, a few pots of herbs and an evening drink with the skyline for company. Bookcases provide space for books and favourite objects, and slim vertical panel heaters keep the walls clean and uncluttered.
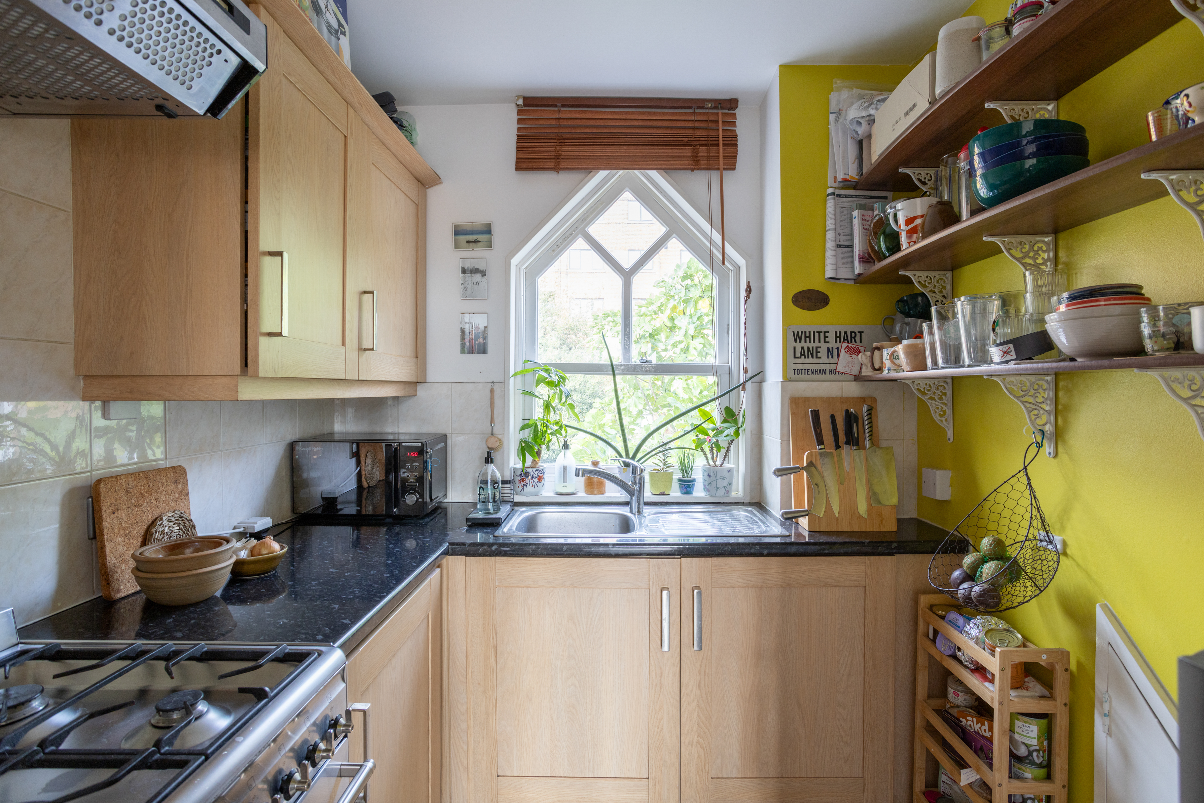
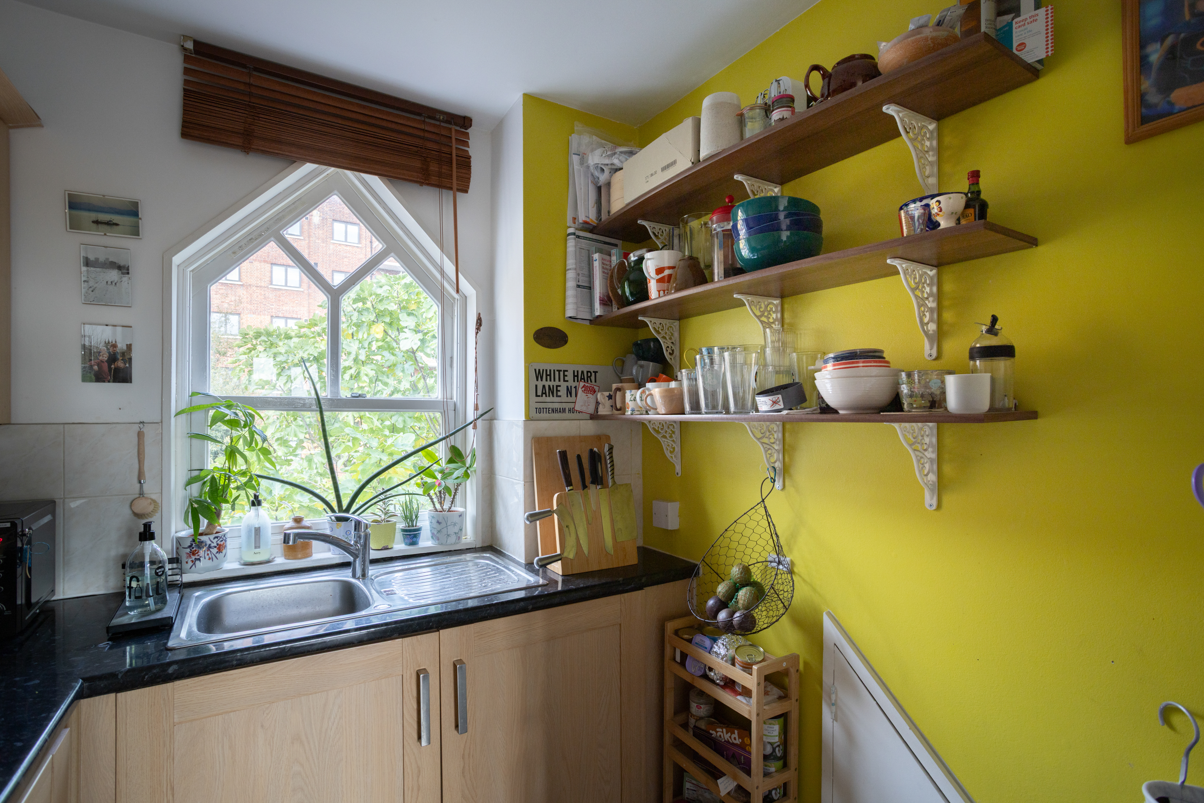
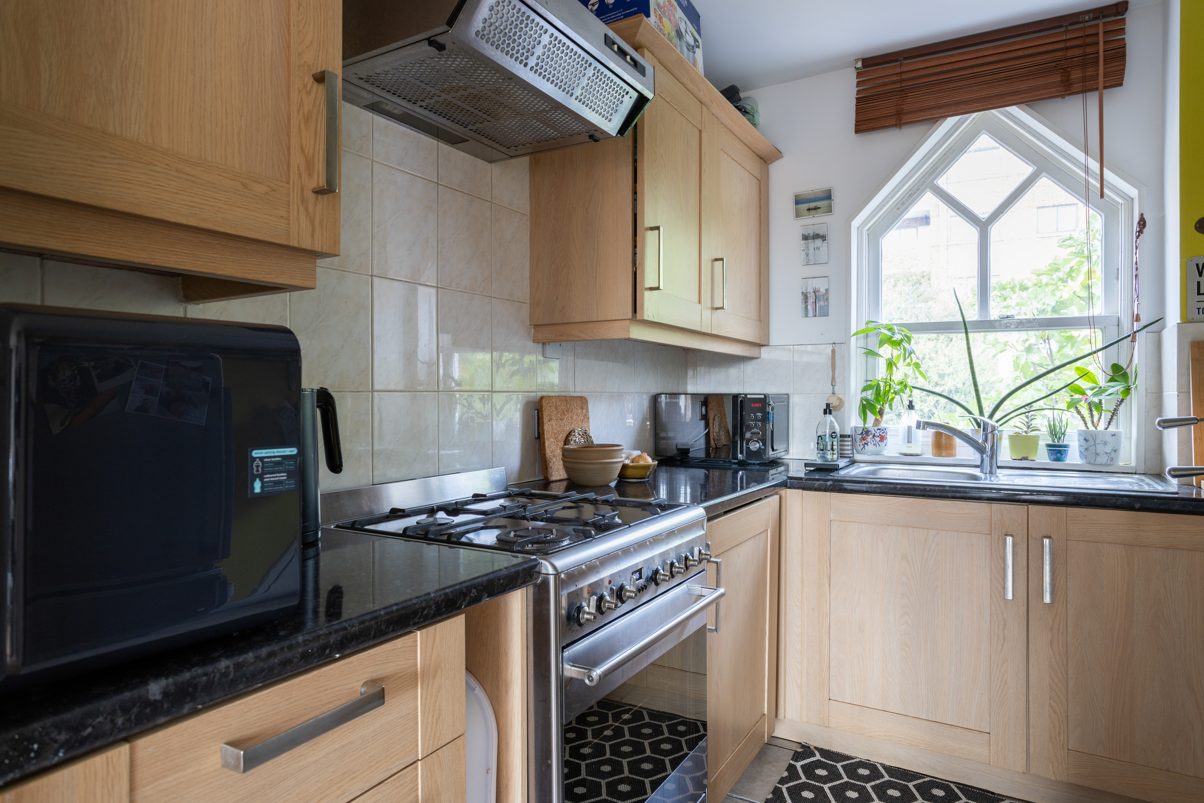
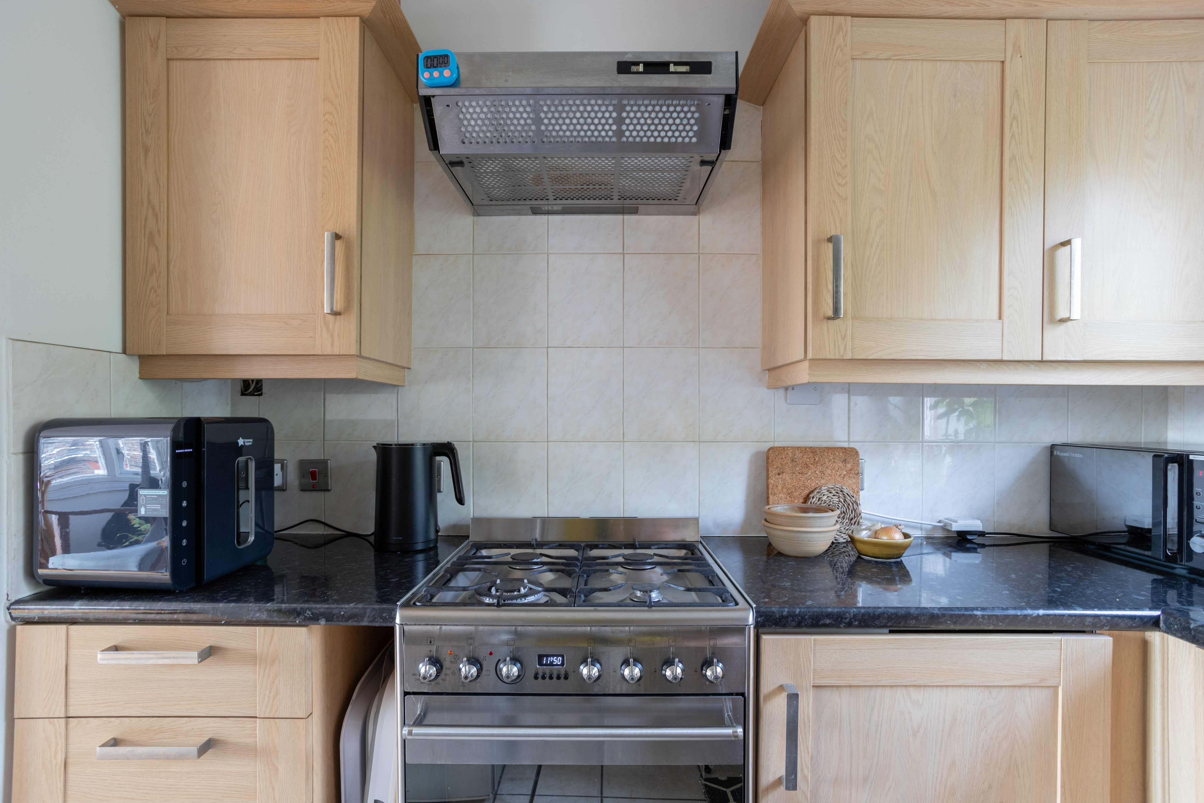
The kitchen opens off the reception through a wide doorway, so the cook is never cut off from the conversation. Shaker-style cabinetry in a pale oak tone is paired with speckled black granite-effect worktops and a cream tiled splashback. The stainless steel sink sits beneath a pointed-arch window of its own, framing a view of greenery, which makes the washing up a little less of a chore. There’s a freestanding stainless steel gas cooker with an extractor above, space for a tall fridge freezer and a grey tiled floor that’s easy to keep clean.
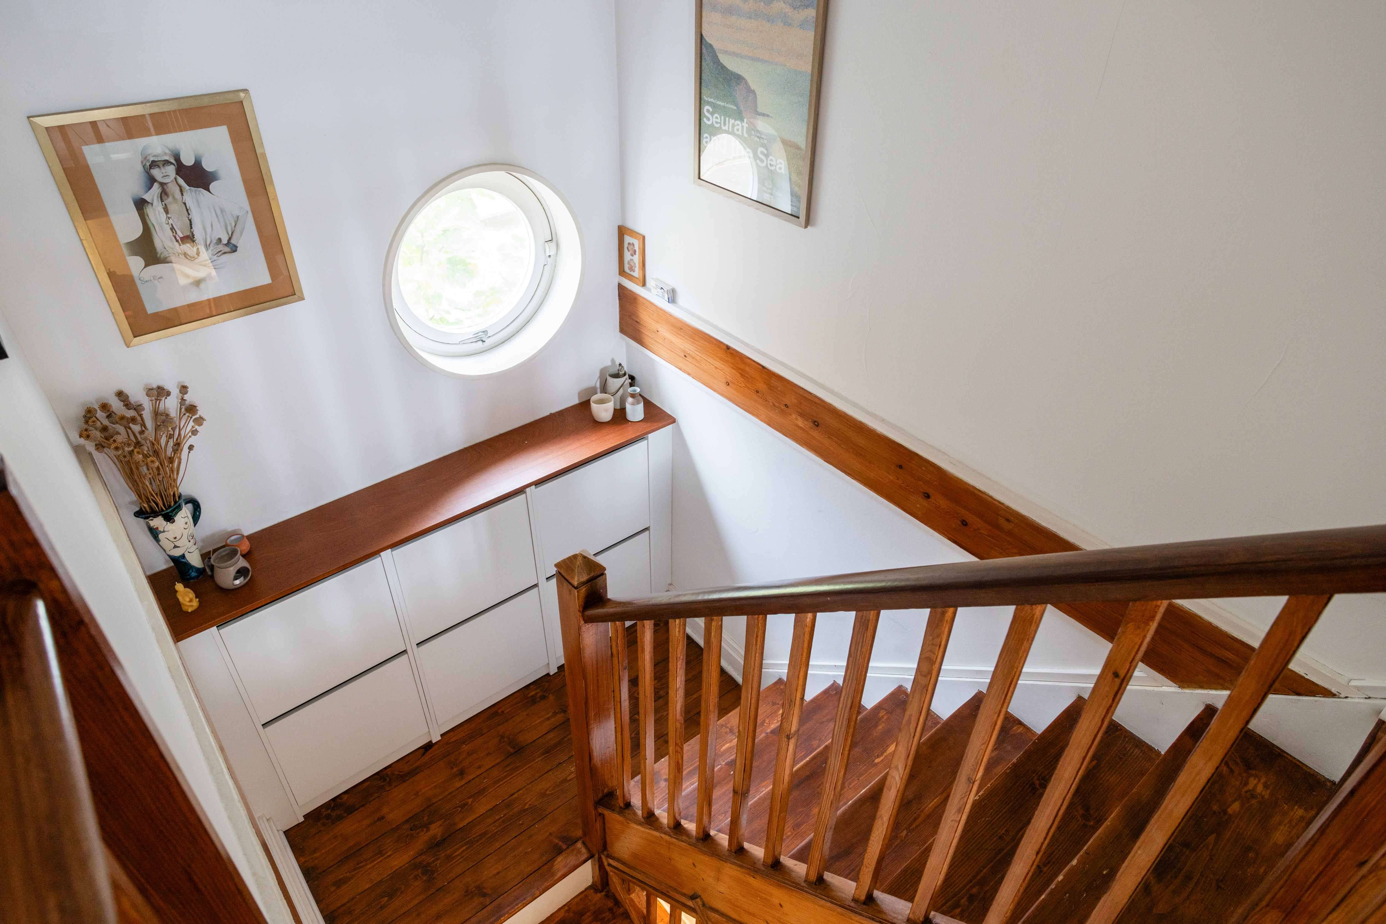
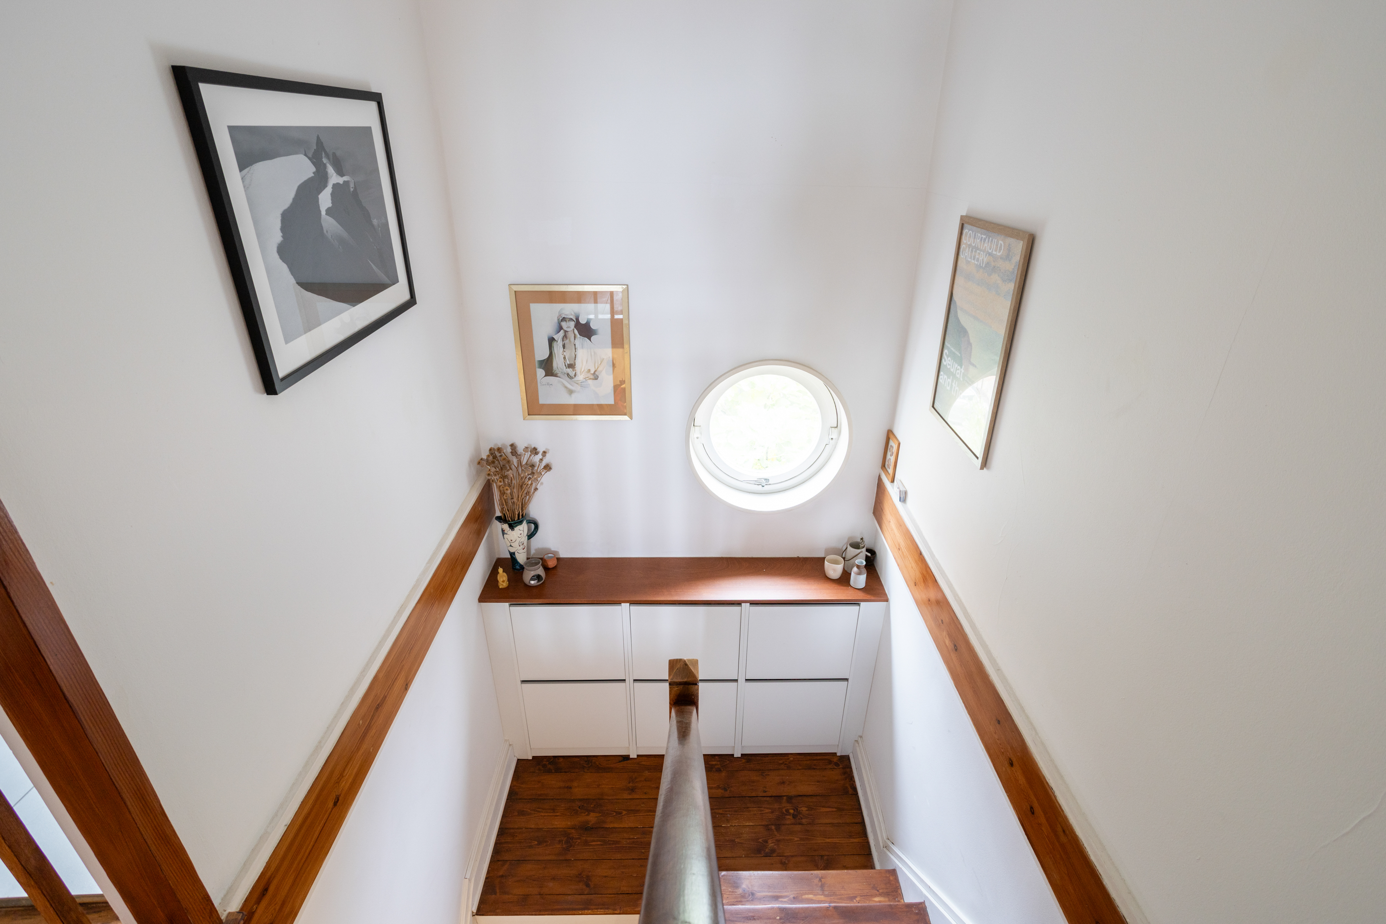
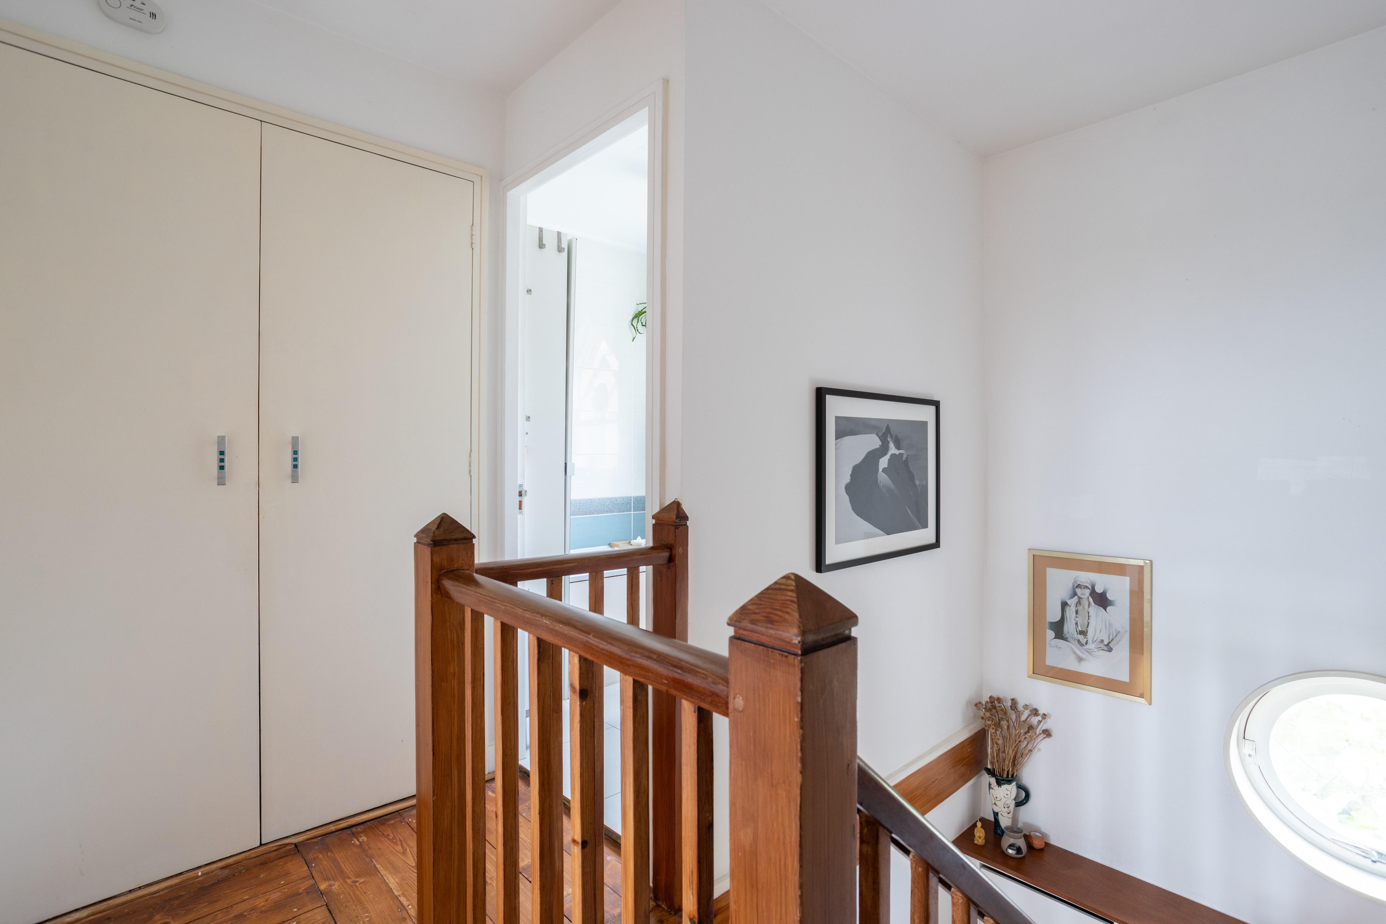
The staircase is one of the home’s most characterful features. Stained pine treads rise beneath a chunky timber handrail and pyramid-capped newel posts, with a timber rail running along the wall beside them. Halfway up, a round porthole window brings a circle of green into the stairwell. The landing above is laid with warm, honey-toned pine boards and has a full-height double cupboard for linen and everyday storage.
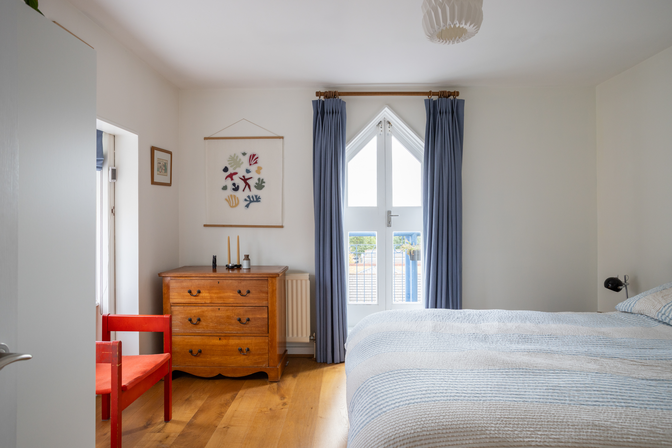
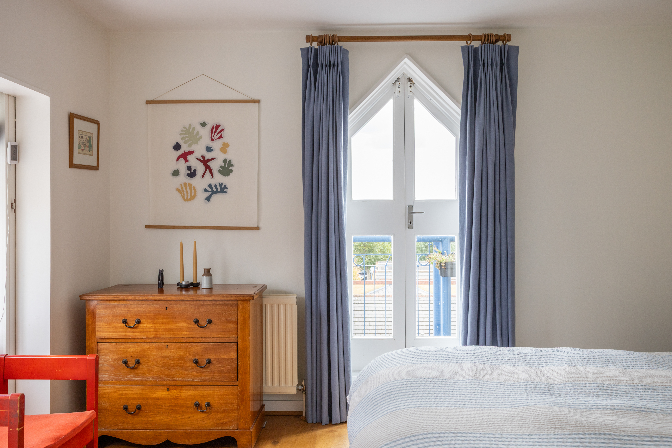
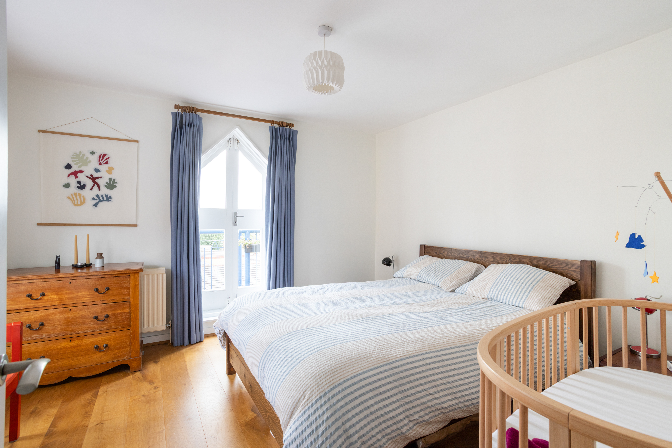
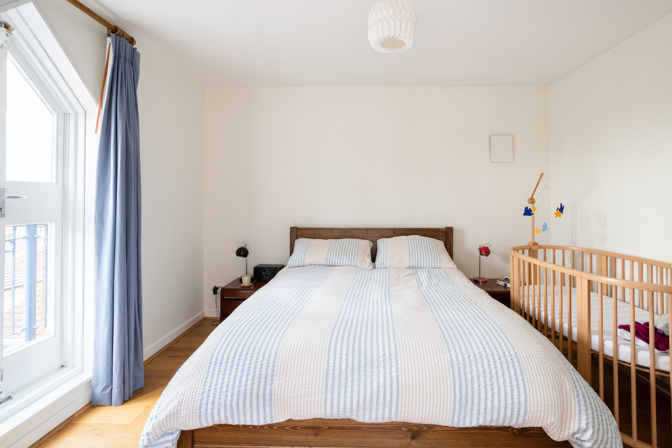
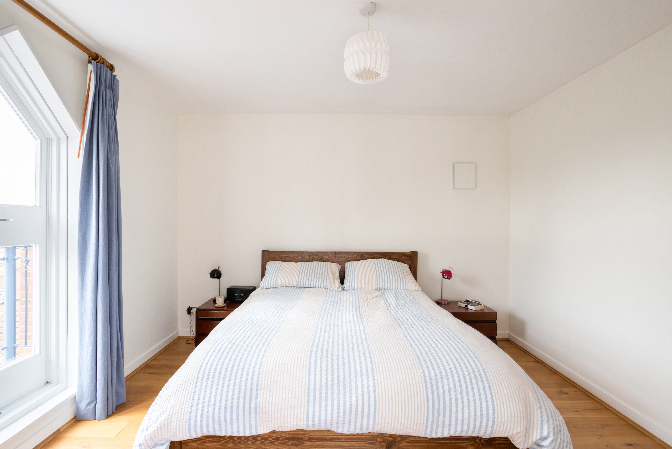
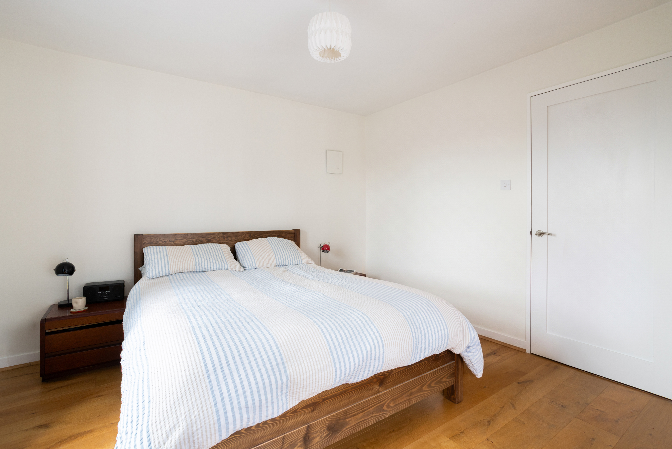
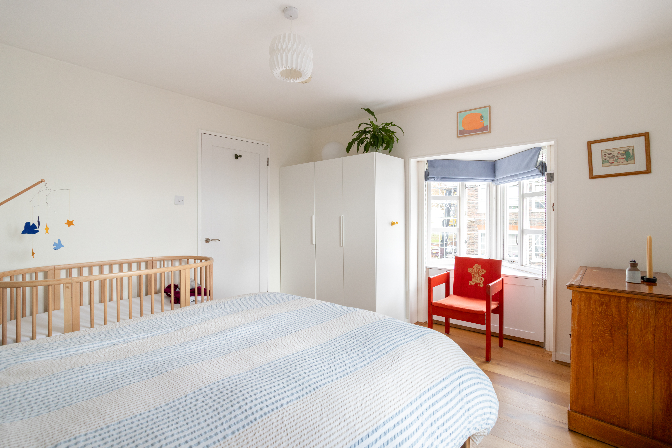
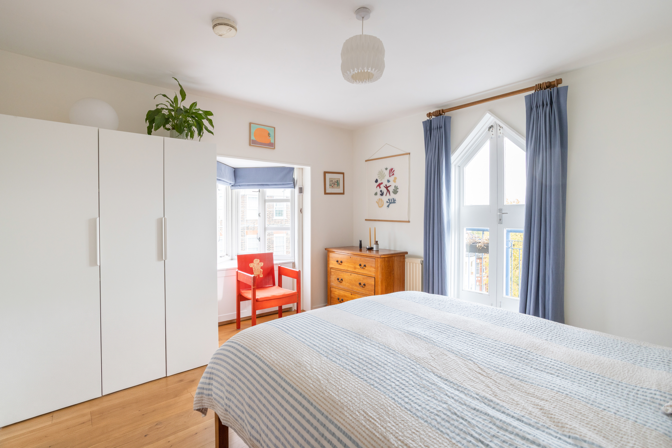
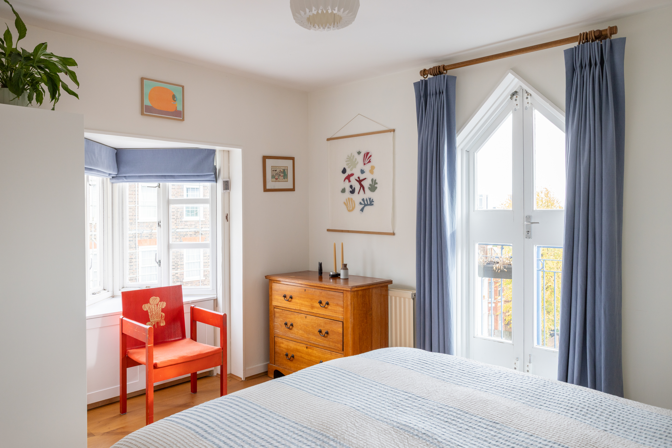
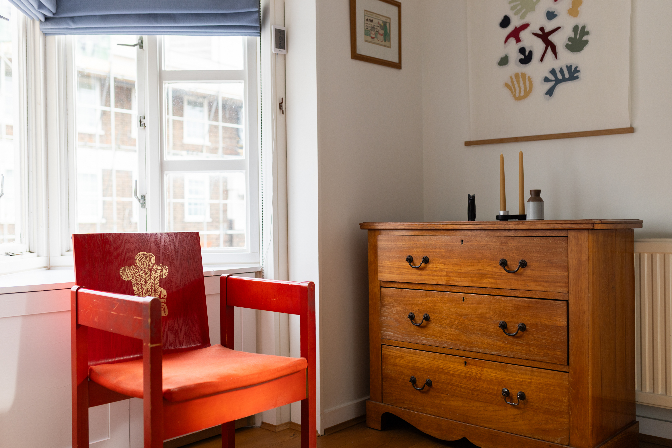
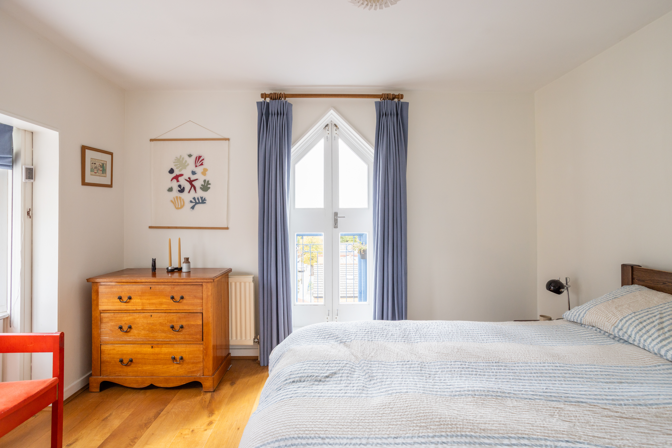
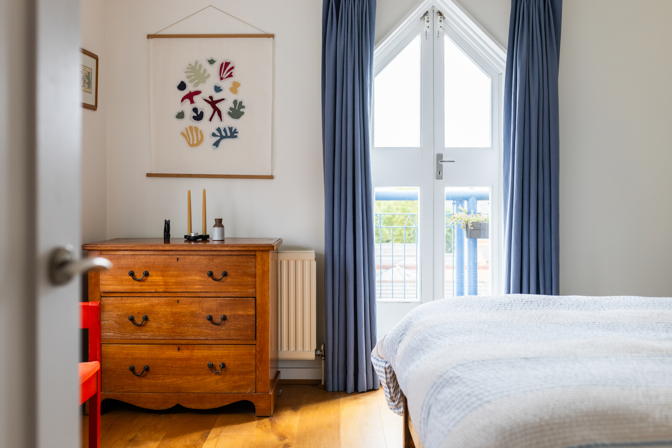
The bedroom is a generous double of nearly 15ft, with the oak boards continuing underfoot. A deep bay window lets in plenty of light, while a pair of pointed-arch French doors opens onto the second balcony. From here the view runs down a leafy street and across a patchwork of tiled roofs to the City beyond. There’s comfortable room for a double bed, a freestanding wardrobe and a chest of drawers, with space left over. Waking up to that view is one of the home’s quiet luxuries.
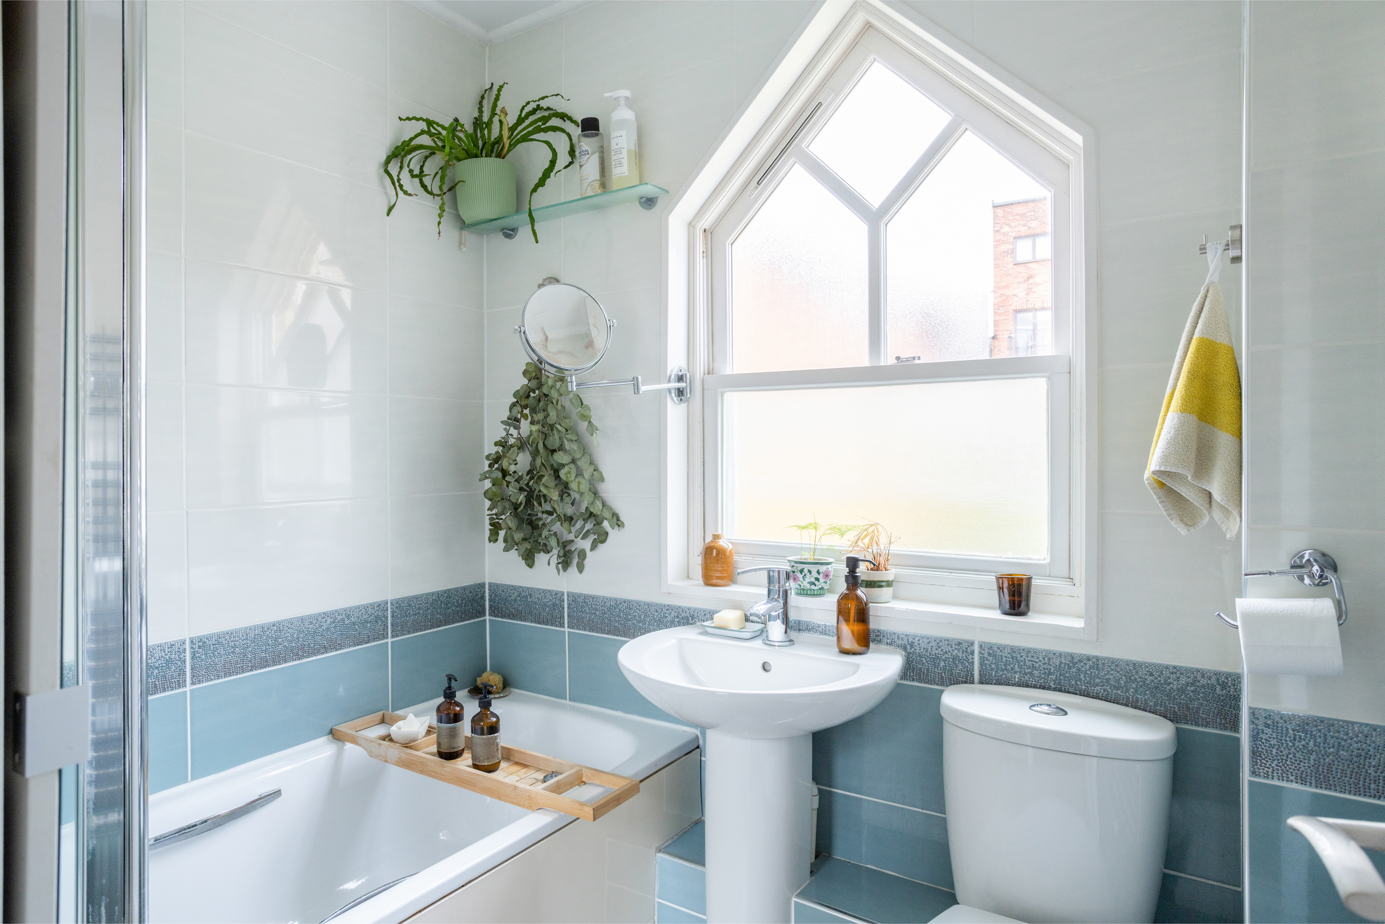
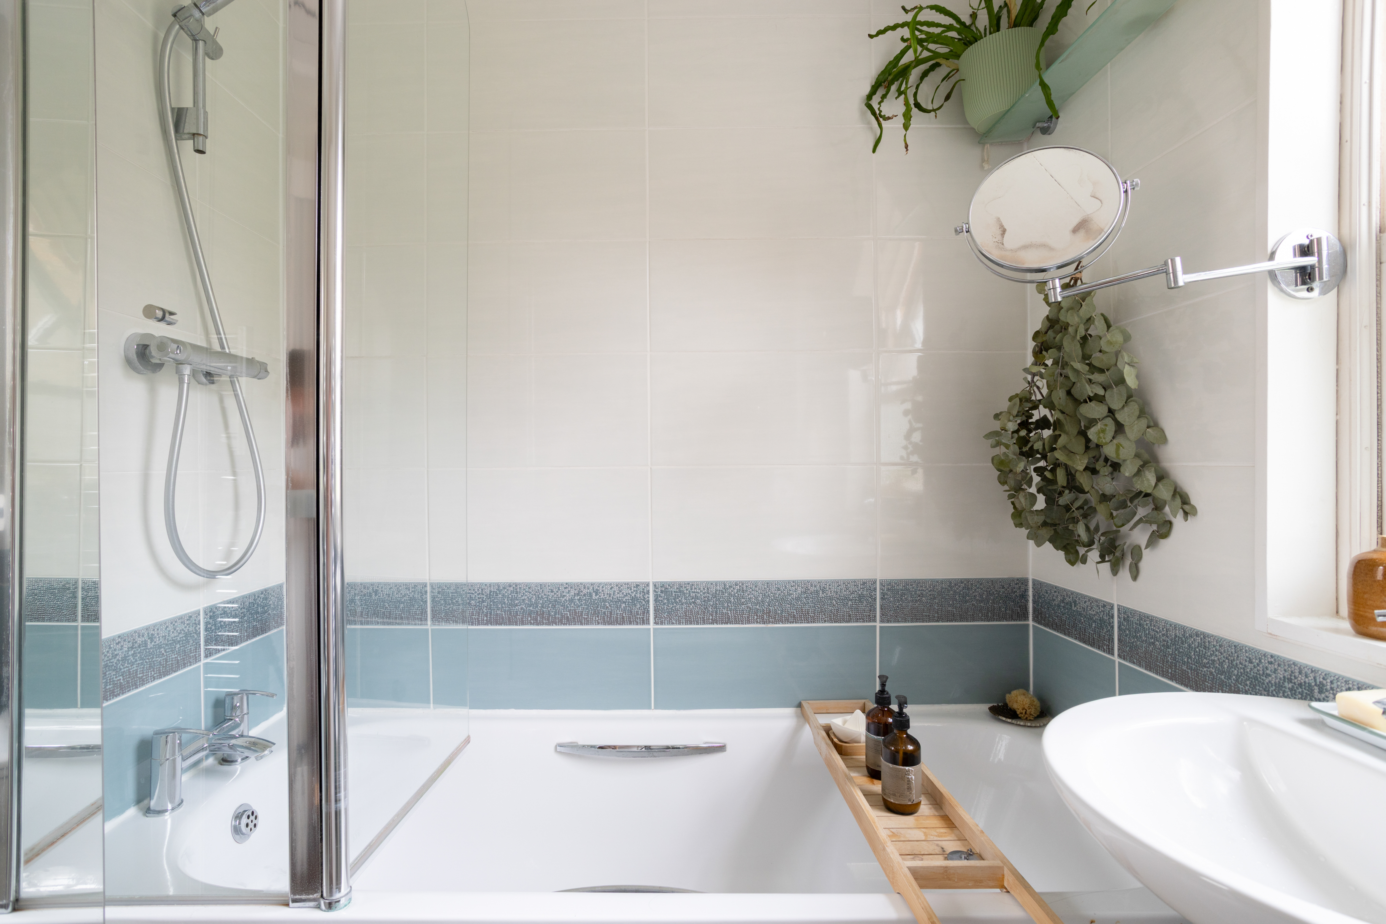
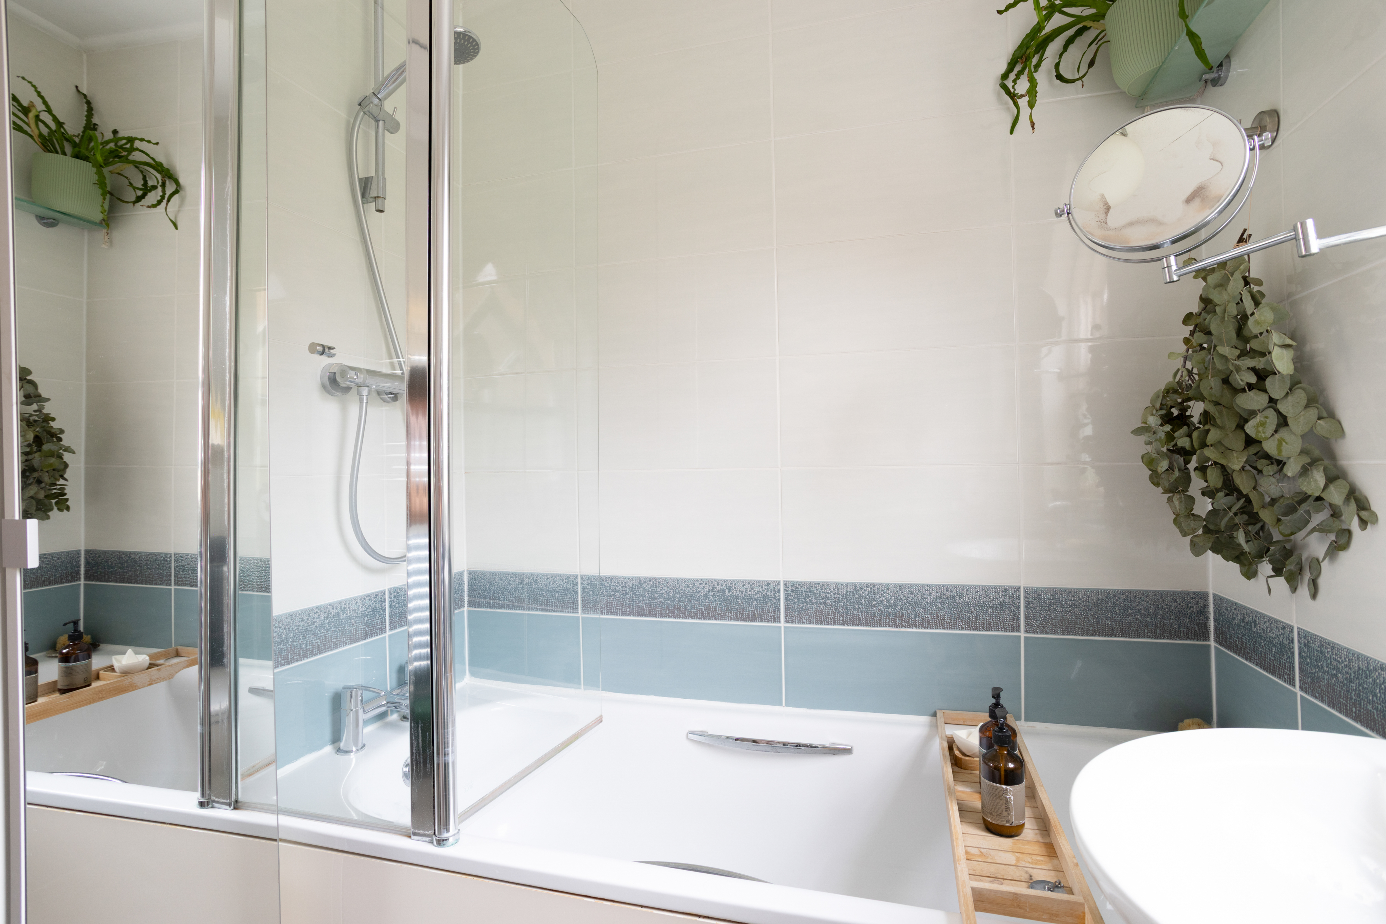
The bathroom sits across the landing and is finished in crisp white tiling. A band of soft aqua runs around it, edged with a border of shimmering mosaic. A white suite includes a bath with a thermostatic shower over and a glass screen, a pedestal basin and a WC. Light comes through yet another pointed-arch window, here in frosted glass for privacy.
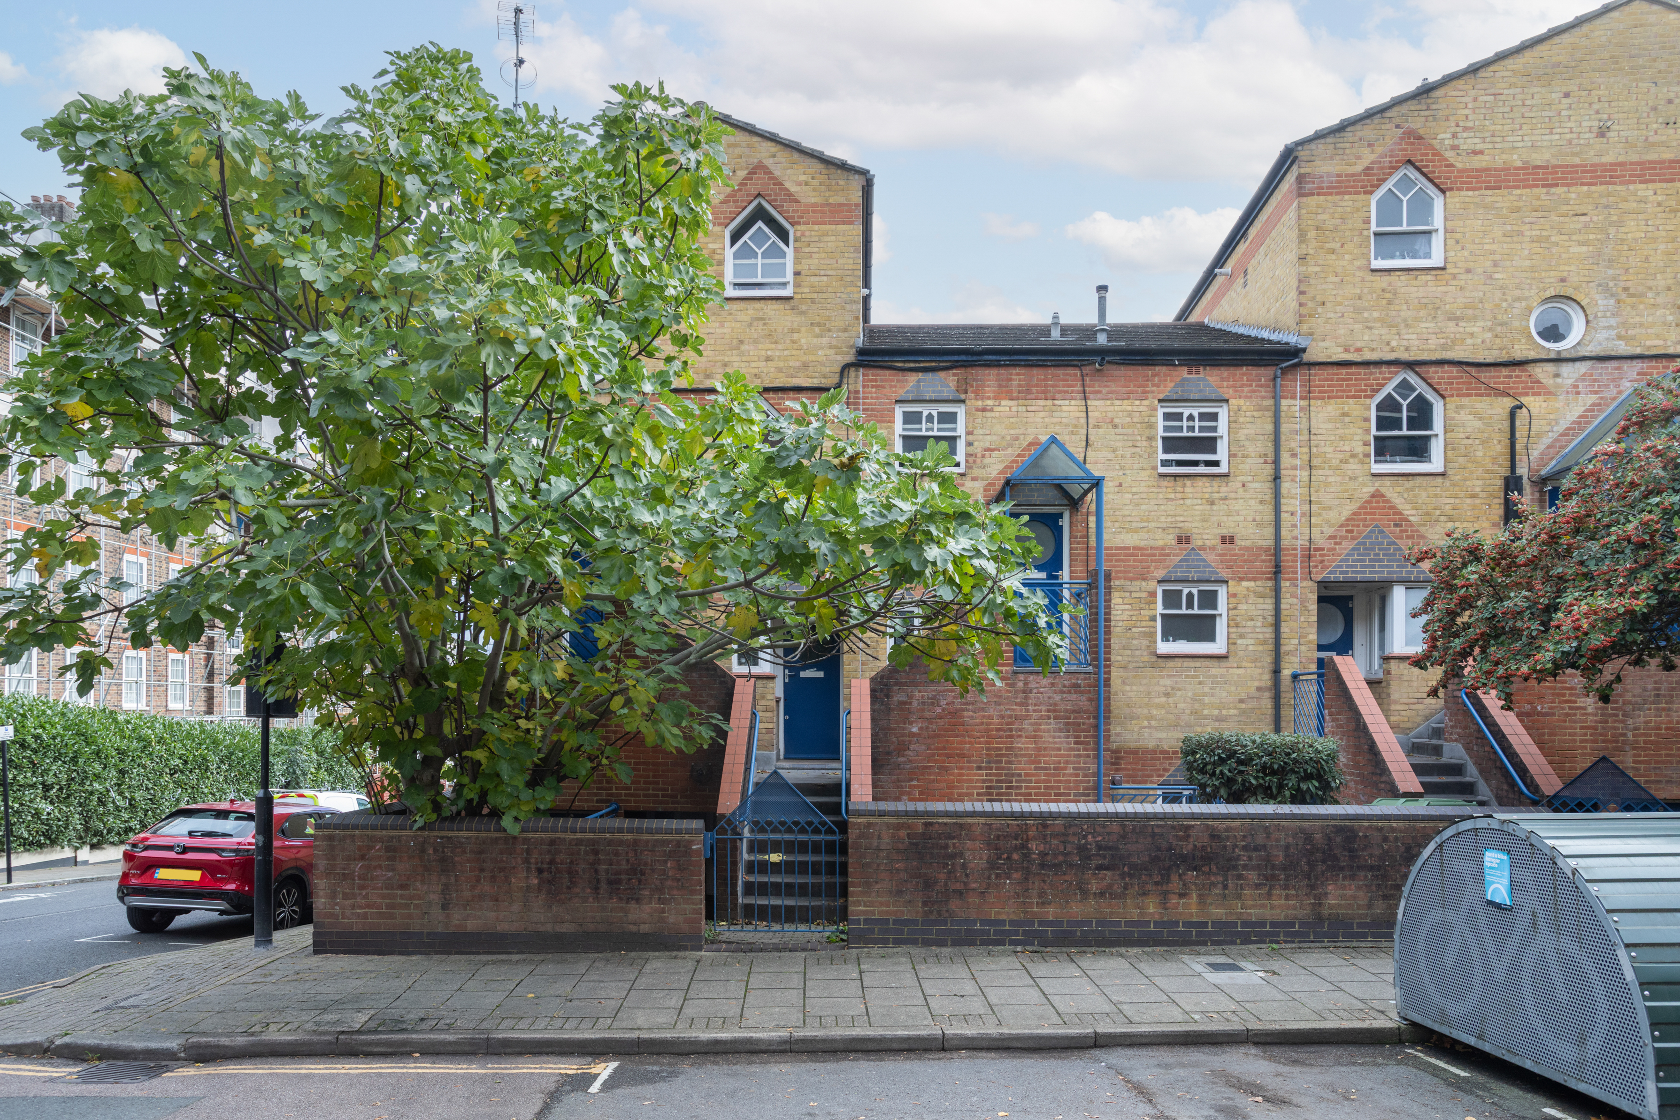
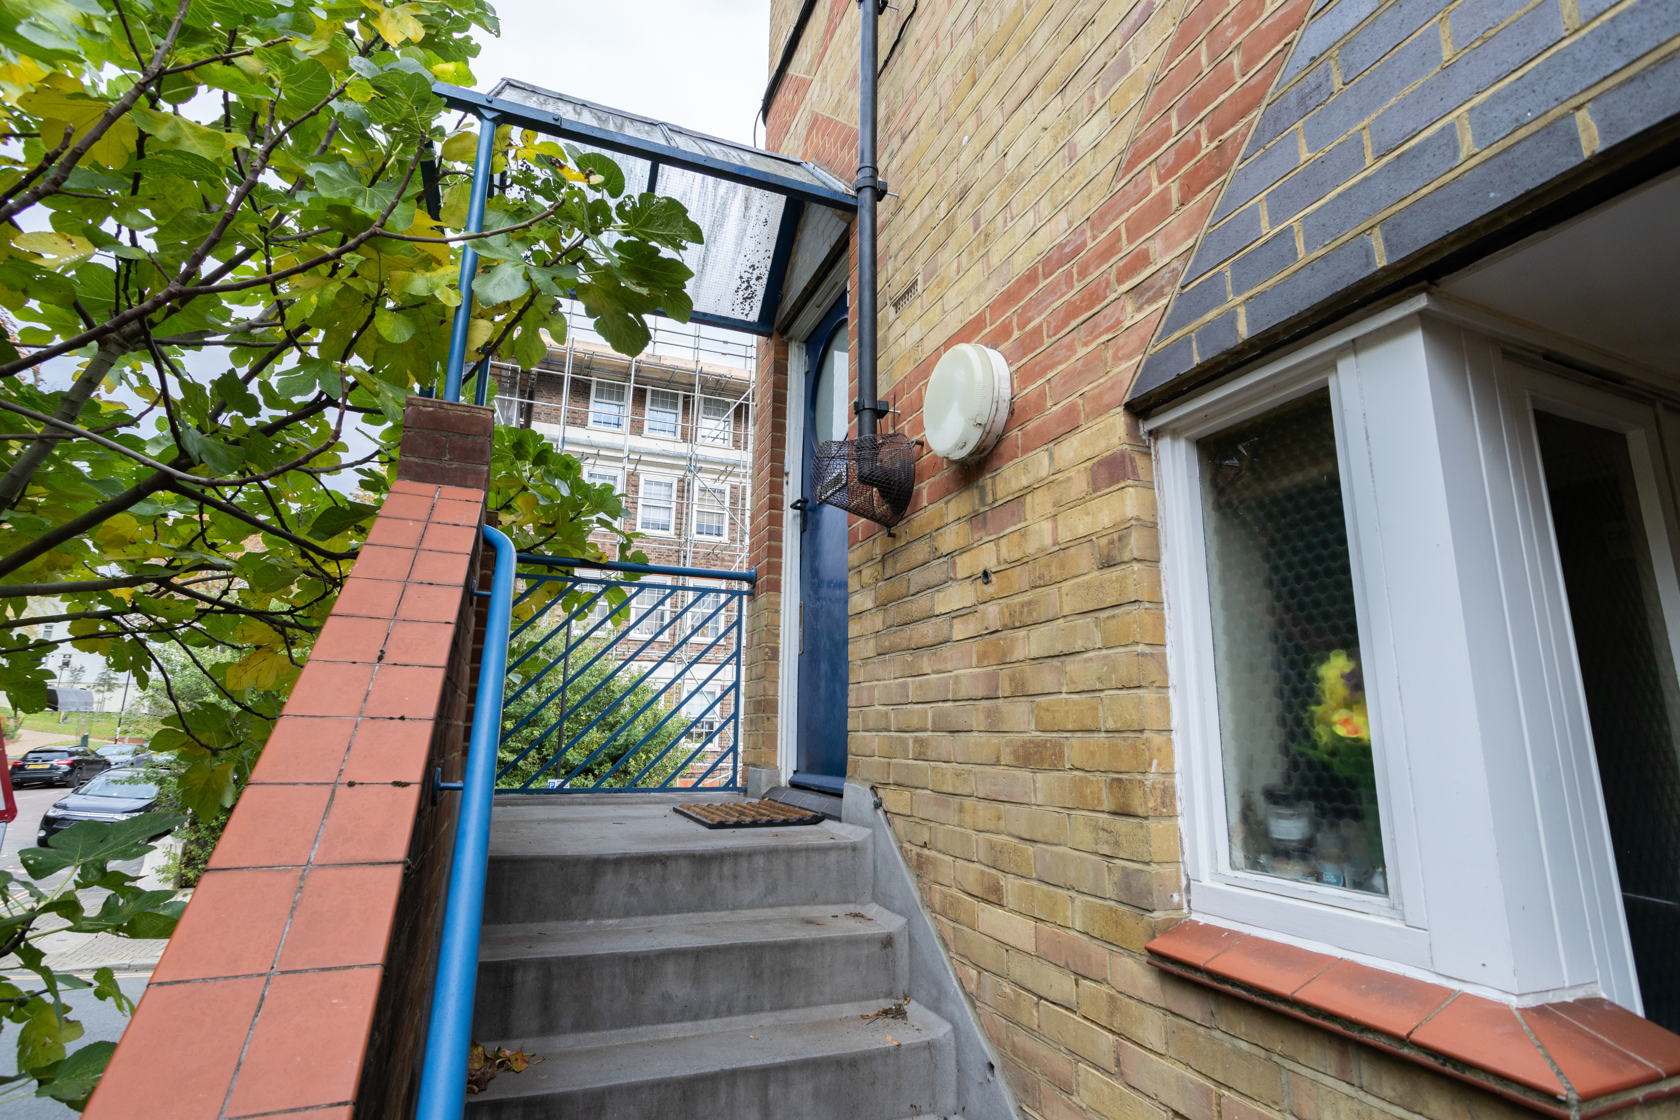
The building itself is a playful piece of North London architecture. Its yellow stock brick is banded with red brick string courses, nodding to the Victorian streets around it. Pointed Gothic-style windows, round portholes and blue-painted steel railings give it a personality all of its own. From the street, a set of steps leads up to the front door beneath a slender canopy.
The Neighbourhood: Crouch End
Warltersville Road sits on the slopes of Crouch Hill, where Hornsey Rise meets the edge of Crouch End. On the doorstep is Crouch Hill Park, a community park designed by Penoyre & Prasad. It opened in 2012 on the site of a recreation ground that dates back to the 1920s. The park also takes in a stretch of the Parkland Walk, London’s longest linear nature reserve. The Walk follows the line of an old railway that was meant to become part of the Northern line before the plans were abandoned in 1954. Today it’s a green corridor of woodland and wildflowers leading towards Highgate in one direction and Finsbury Park in the other.
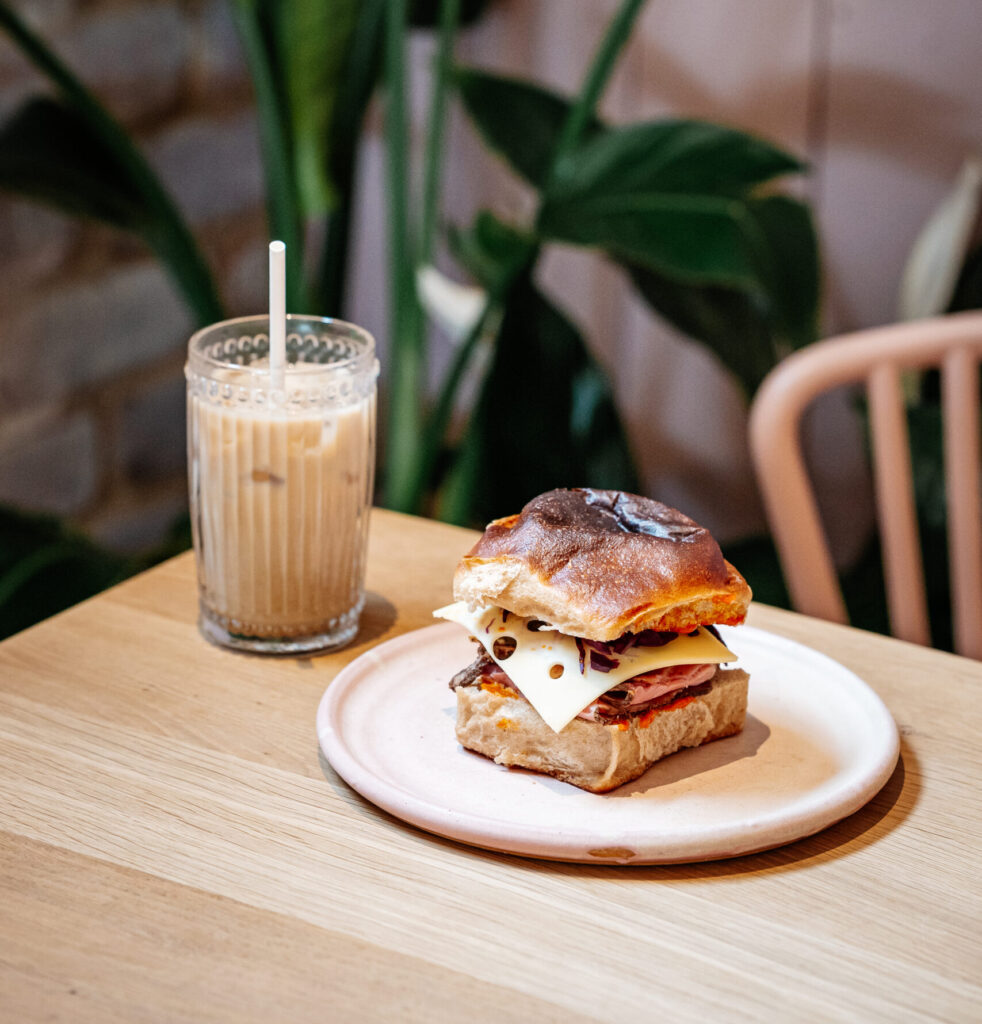
A short walk up Crouch Hill, Coffee Circus has been a local favourite since 2011. It’s a long, slender café with a bright back room and a loyal brunch following. In the other direction, Plan B has brought the old ticket office at Crouch Hill Station back to life as a café and bar. The station itself is on the Suffragette line, and buses along Hornsey Rise and Crouch Hill include the W7 to Finsbury Park. Crouch End’s clock tower and Broadway are just over the brow of the hill.
Good to know:
- Tenure:
- Leasehold
- Ground rent:
- £10 pa
- Service charge:
- £1,250 pa
- Remaining lease term:
- 88 years
- Council tax:
- Band C
- EPC rating:
- C
While we at Davies & Davies try our best to create true-to-life photos, floor plans and descriptions, our marketing materials are only a guide. We make sure to take all reasonable steps to ensure all presented information is correct. However, we sometimes have to rely on the accuracy of the information provided to us by the seller and others. Please note that all areas, measurements and distances given are approximate and often rounded. We have also not tested any services, appliances or specific fittings. Buyers are strongly advised to visit the property in person and inspect the property themselves, making sure to triple-check details. All fixtures, fittings and furniture not specifically itemised within these particulars are deemed removable by the vendor.
Mortgage calculator
Stamp Duty Calculator
Explore your new neighbourhood
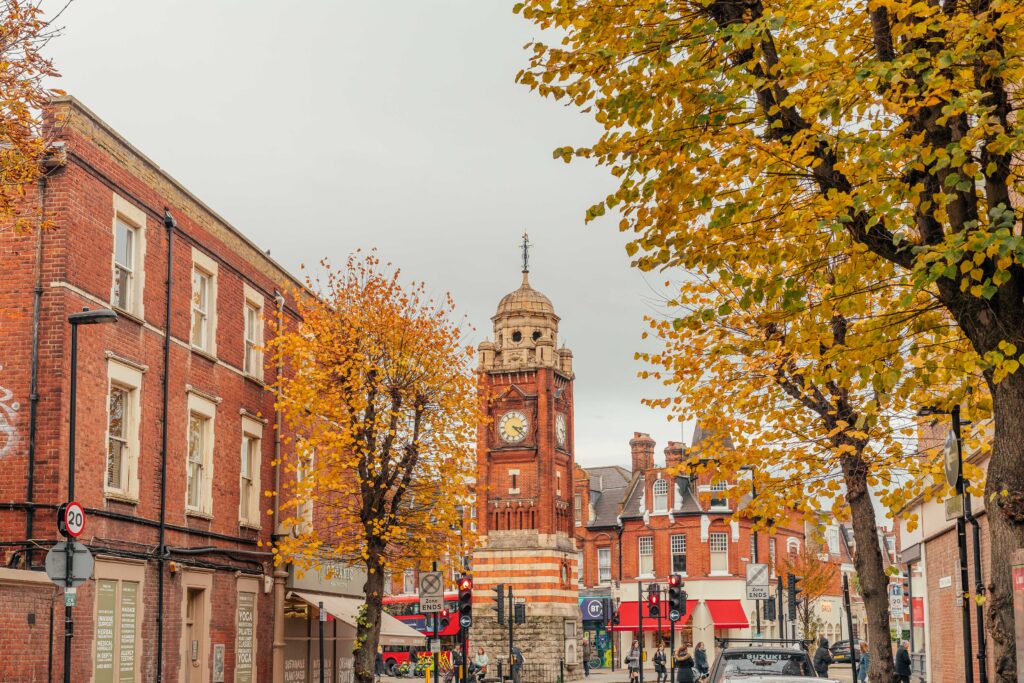
Crouch End has kept its village feel, with a Victorian clock tower at its heart and a high street packed with independent shops, bakeries and restaurants. There’s no tube, but there are generous period family homes, a quietly starry creative history and Alexandra Palace just up the hill.
Explore Crouch End