Connaught Road, Stroud Green N4
Property photos
About the property
A grand Victorian flat that feels like a small house, with sociable rooms on the main level and a principal bedroom reached by its own private staircase.
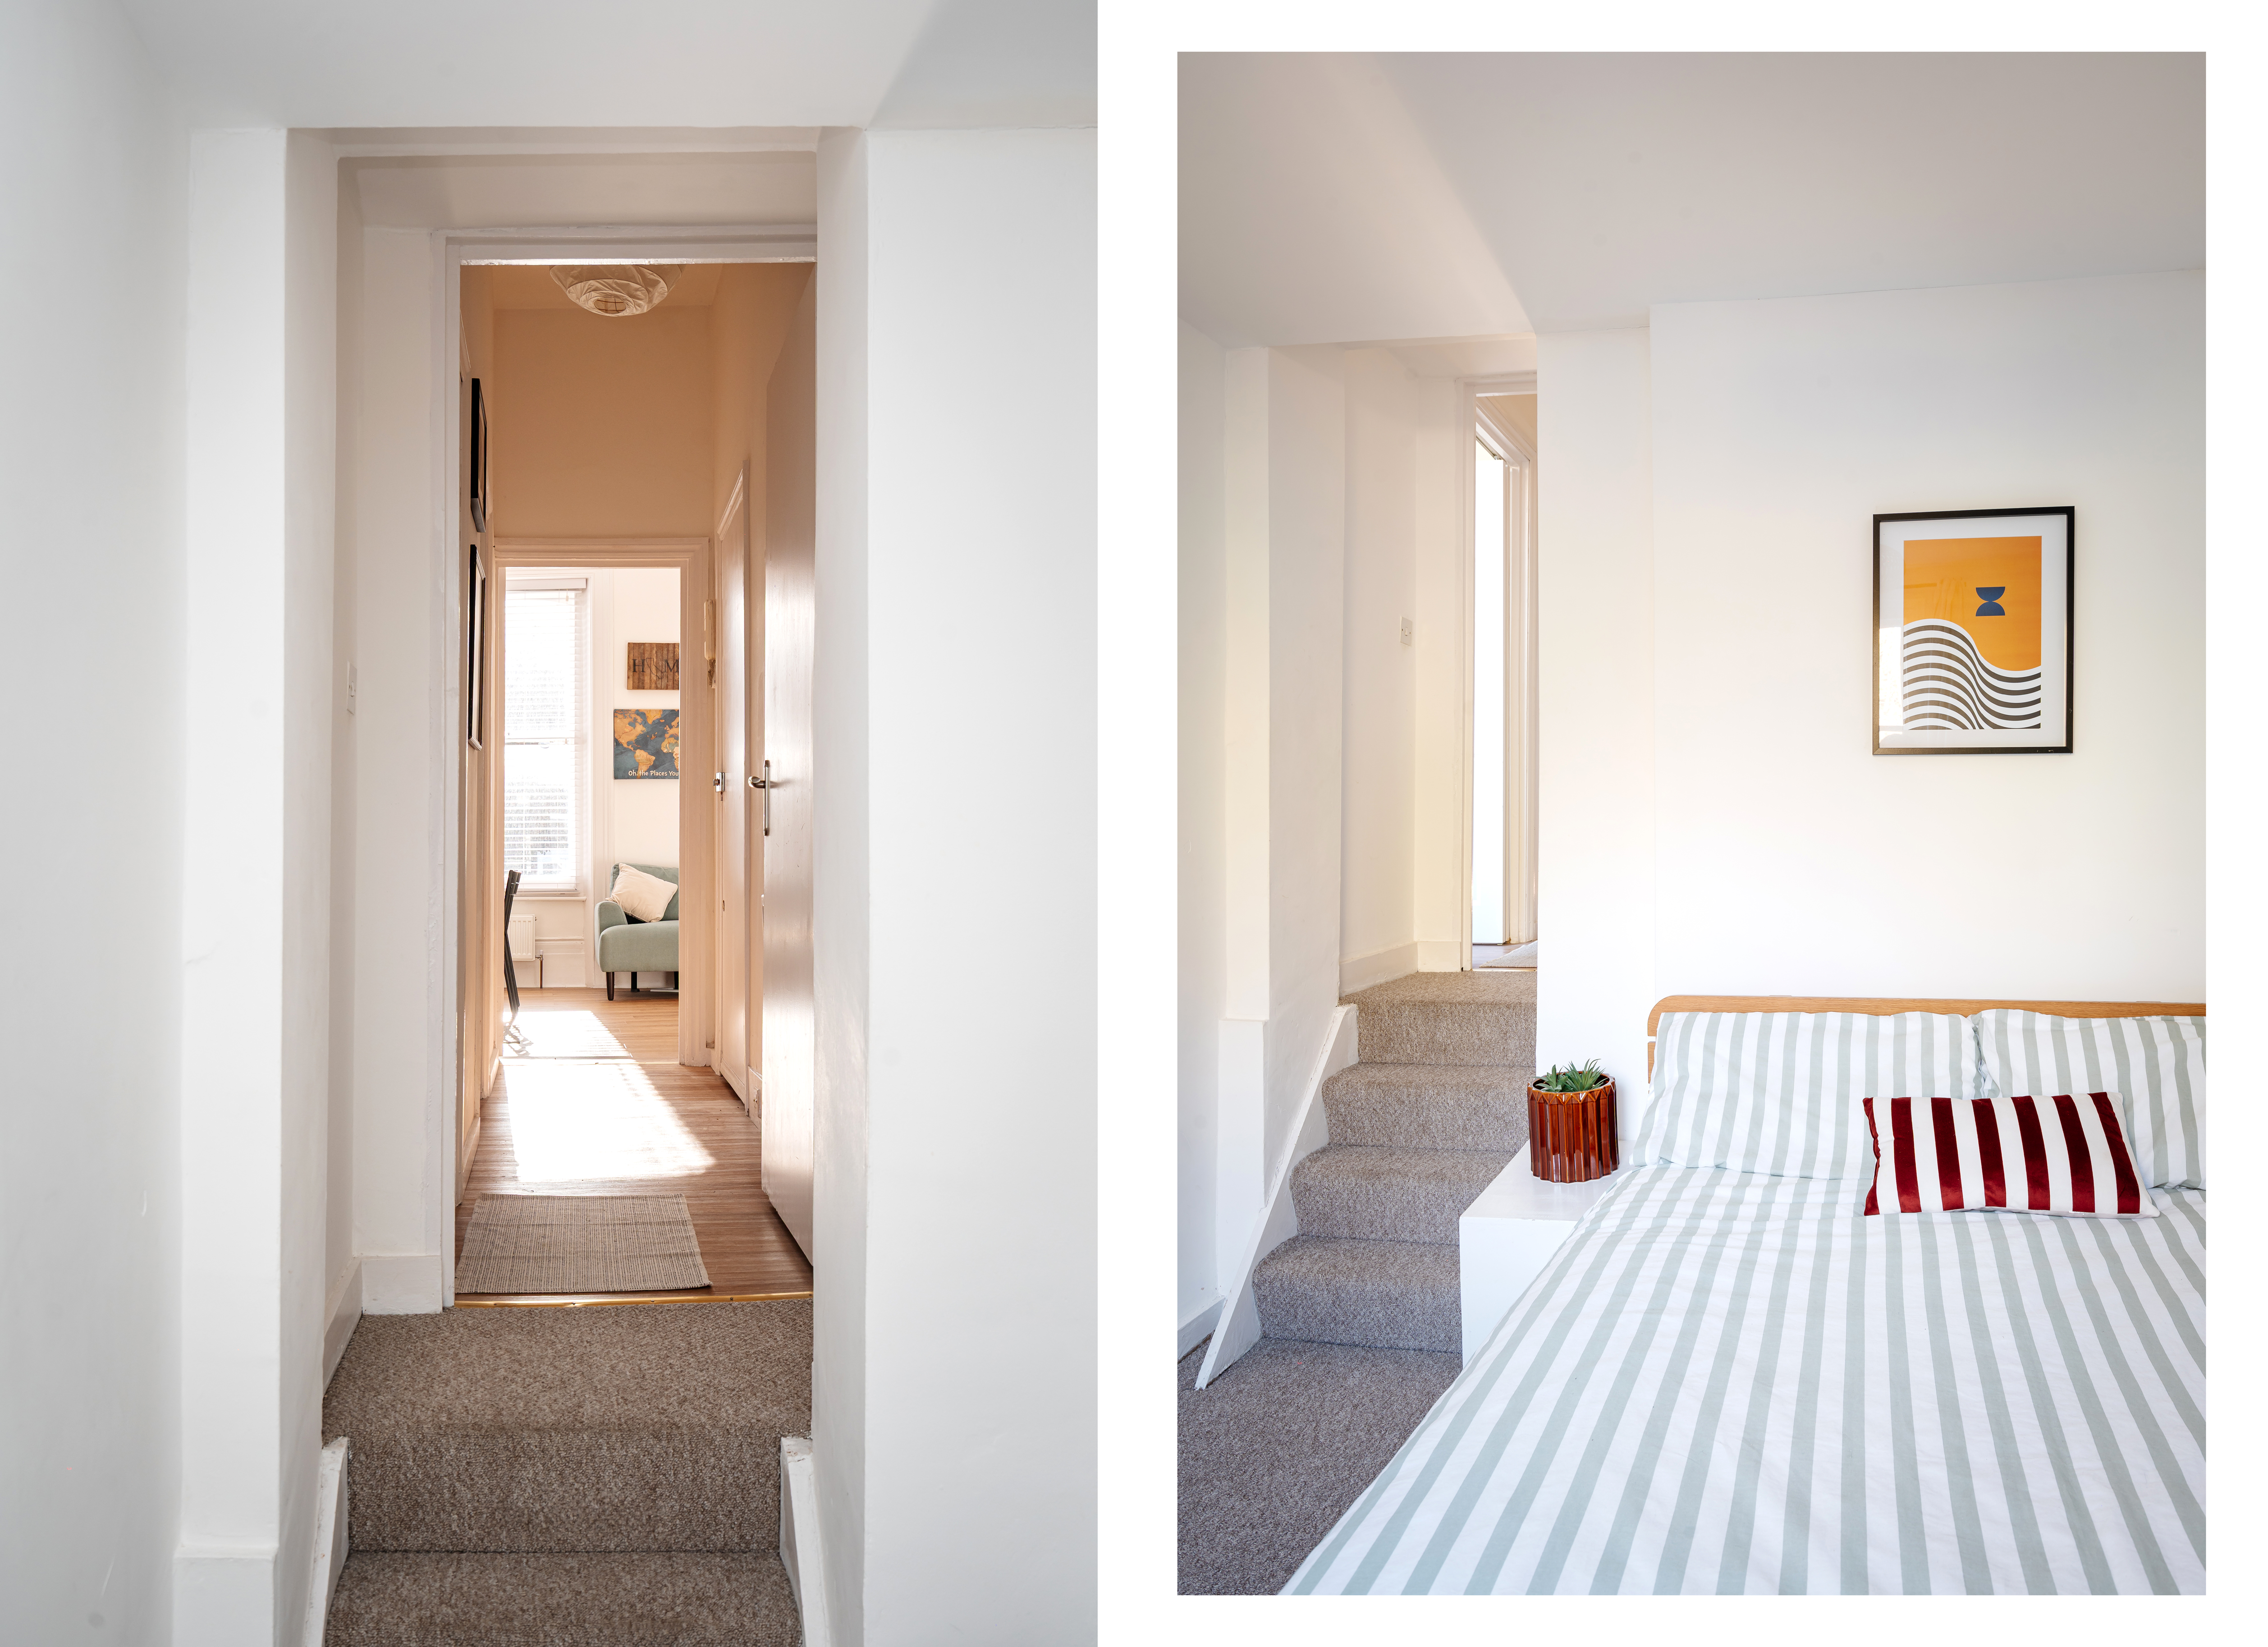
Inside, the flat keeps the scale of the house it came from: high ceilings, deep skirting boards, cornicing and tall timber sash windows. The layout is the real surprise. The living space, kitchen, bathroom and second bedroom share the main level, while a private staircase descends to the principal bedroom, set slightly below. The result has the rhythm of a small house, with sociable rooms in one part of the home and a quieter, more private room tucked away on its own level.
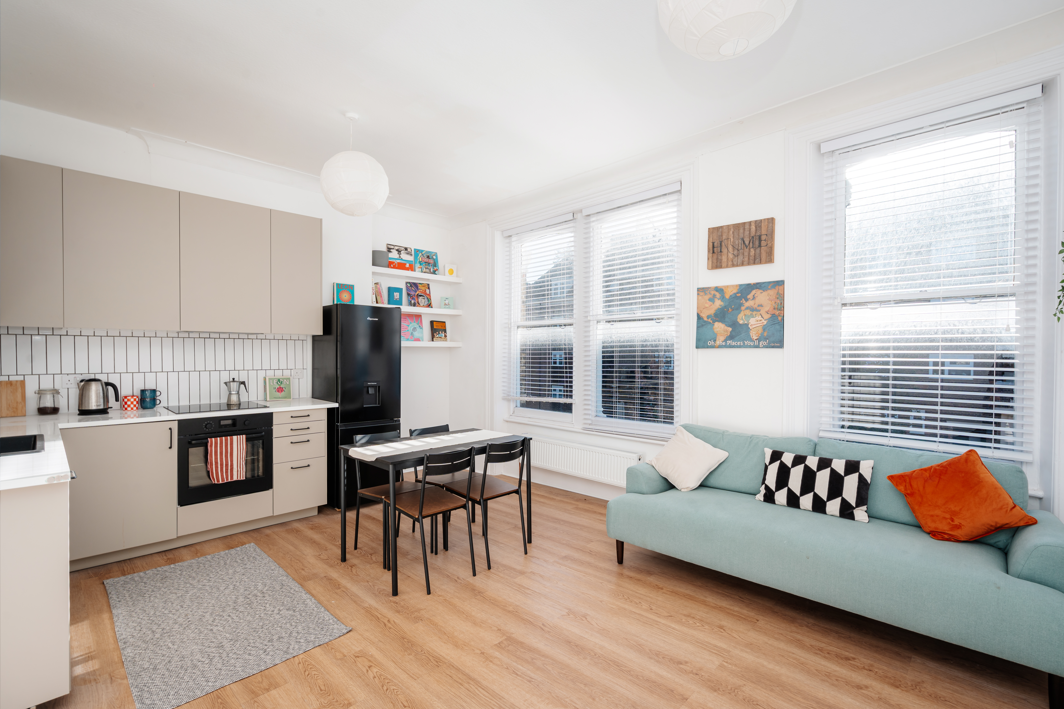
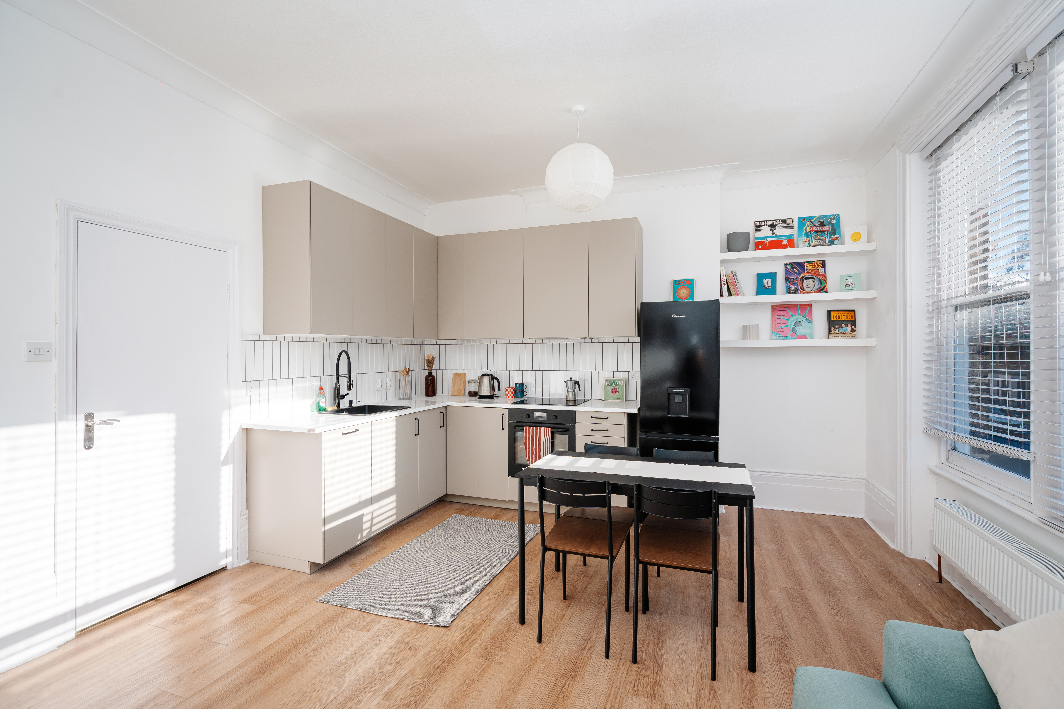
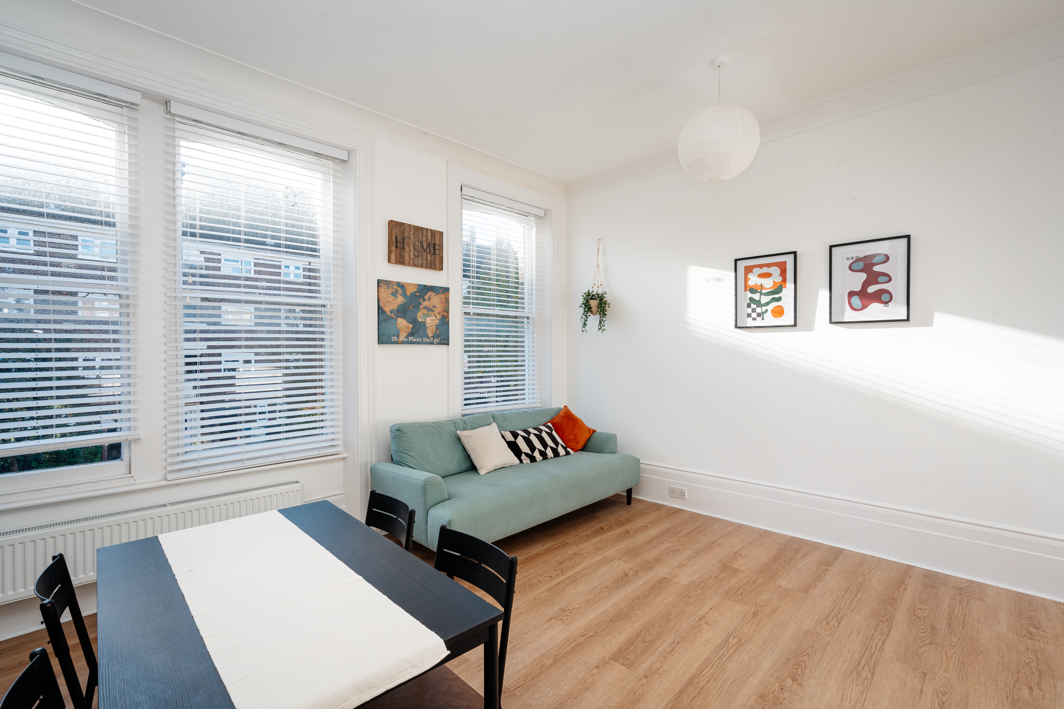
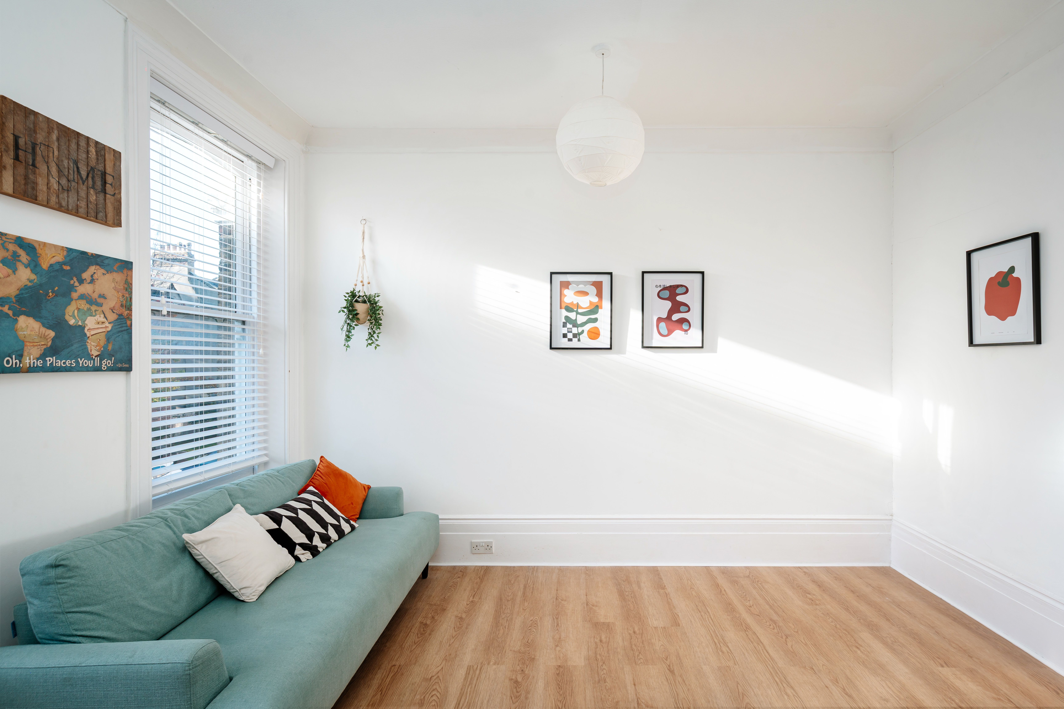
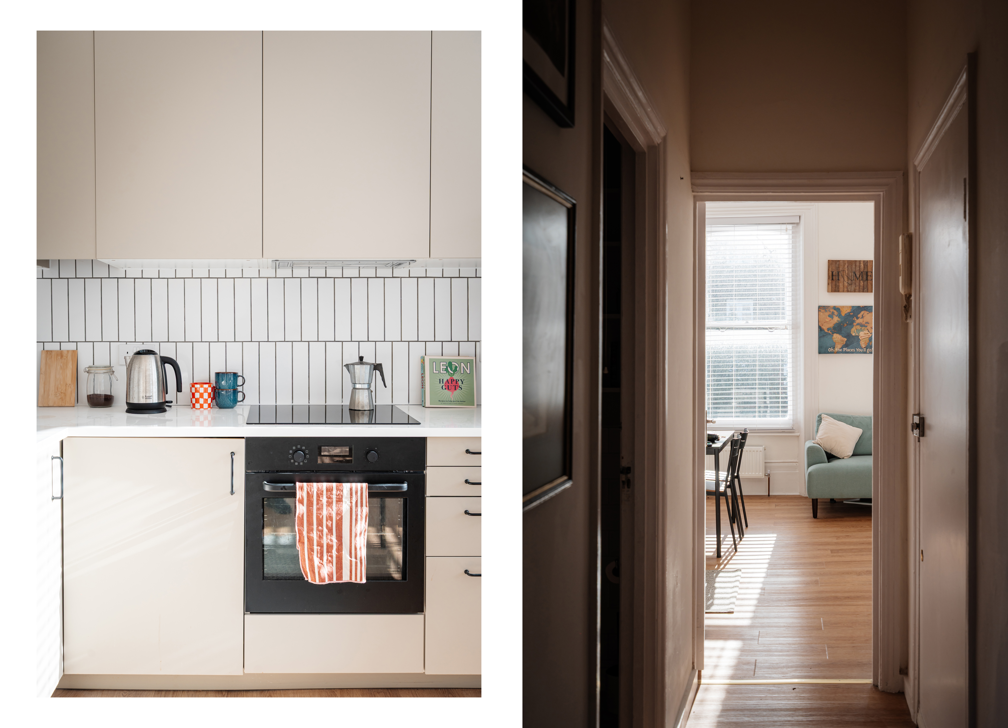
You enter the flat along a long hallway that frames a view straight through to the reception room. The open-plan reception and kitchen runs to over 17ft, with three tall sash windows along one side. They bring an unusually even, generous quality of light throughout the day; in the afternoon, it falls in long, graphic stripes across the walls. Light oak-toned wood-effect flooring runs the length of the room, with space for a sofa at one end and a proper dining table at the other.
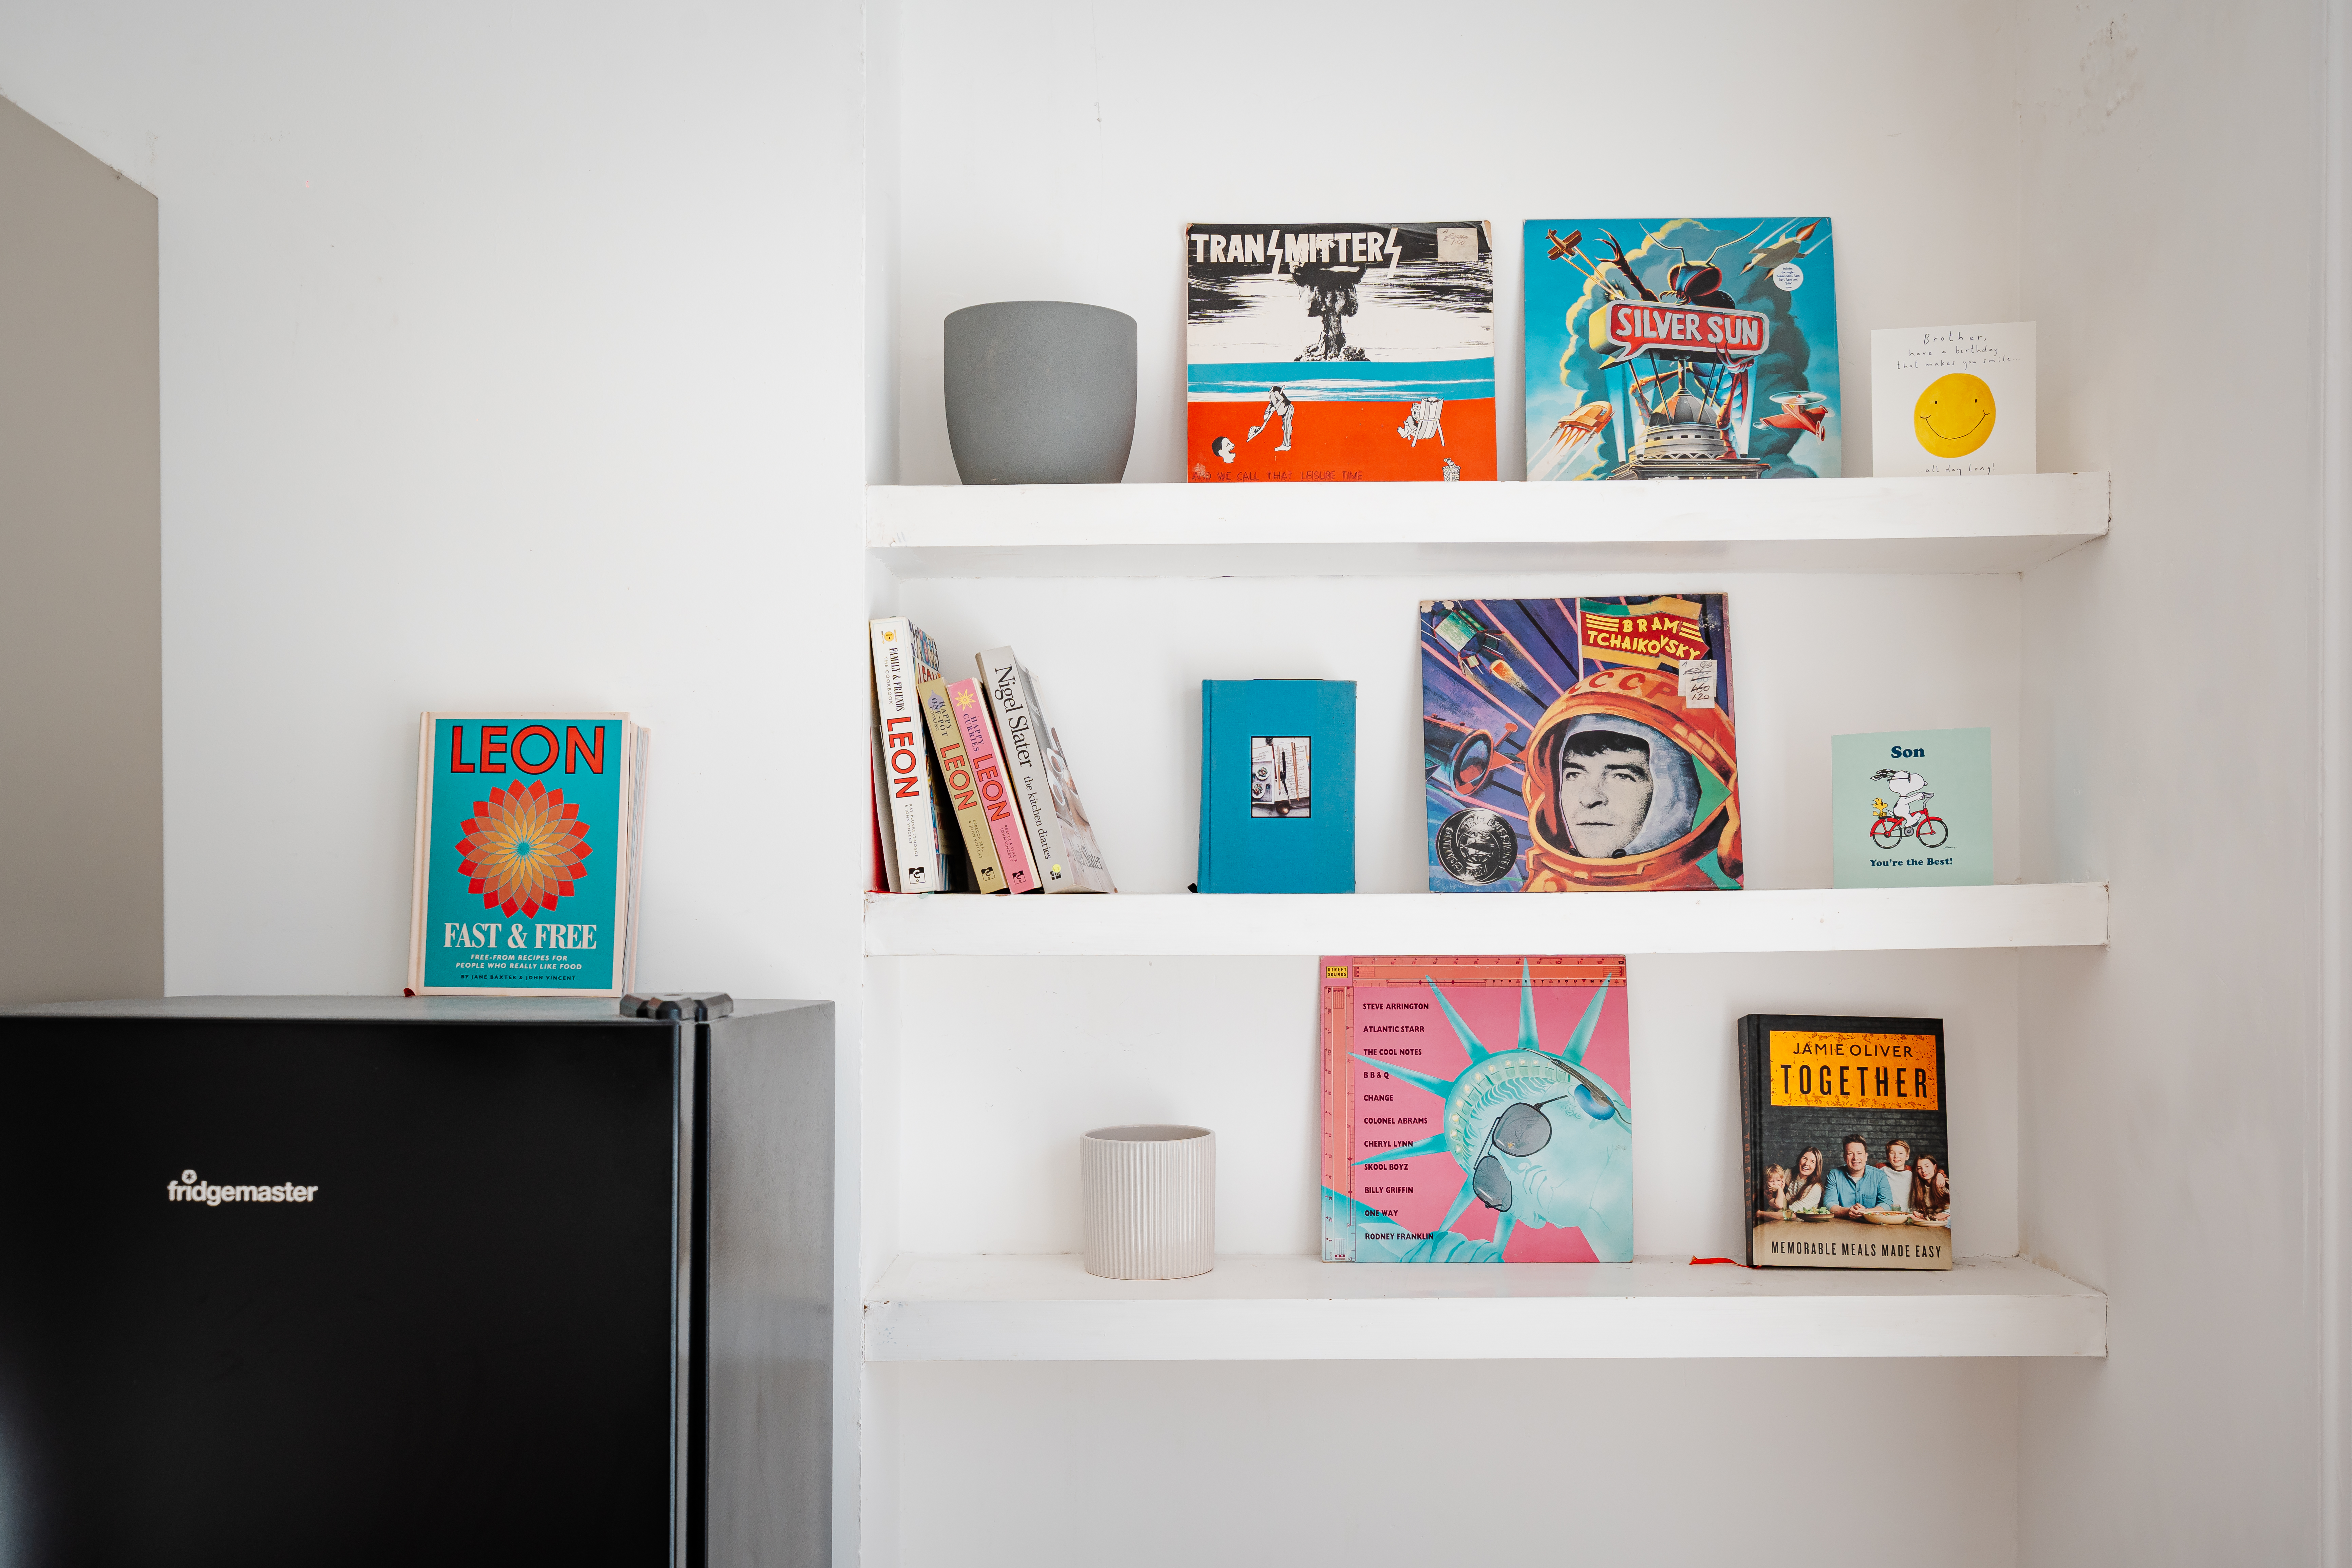
The kitchen is set into one corner in a neat L-shape, with a restrained, well-judged palette. Flat-fronted cabinetry in a soft putty tone has slim black bar handles beneath a clean white worktop. Behind it, white tiles in vertical stacks with dark grout form a crisp, almost architectural splashback. A matt black gooseneck tap and sink, a built-in black oven and an electric hob complete the scheme, with a tall black Fridgemaster fridge freezer alongside. Floating shelves fill the neighbouring alcove, ready for cookbooks, ceramics or a few favourite record sleeves.
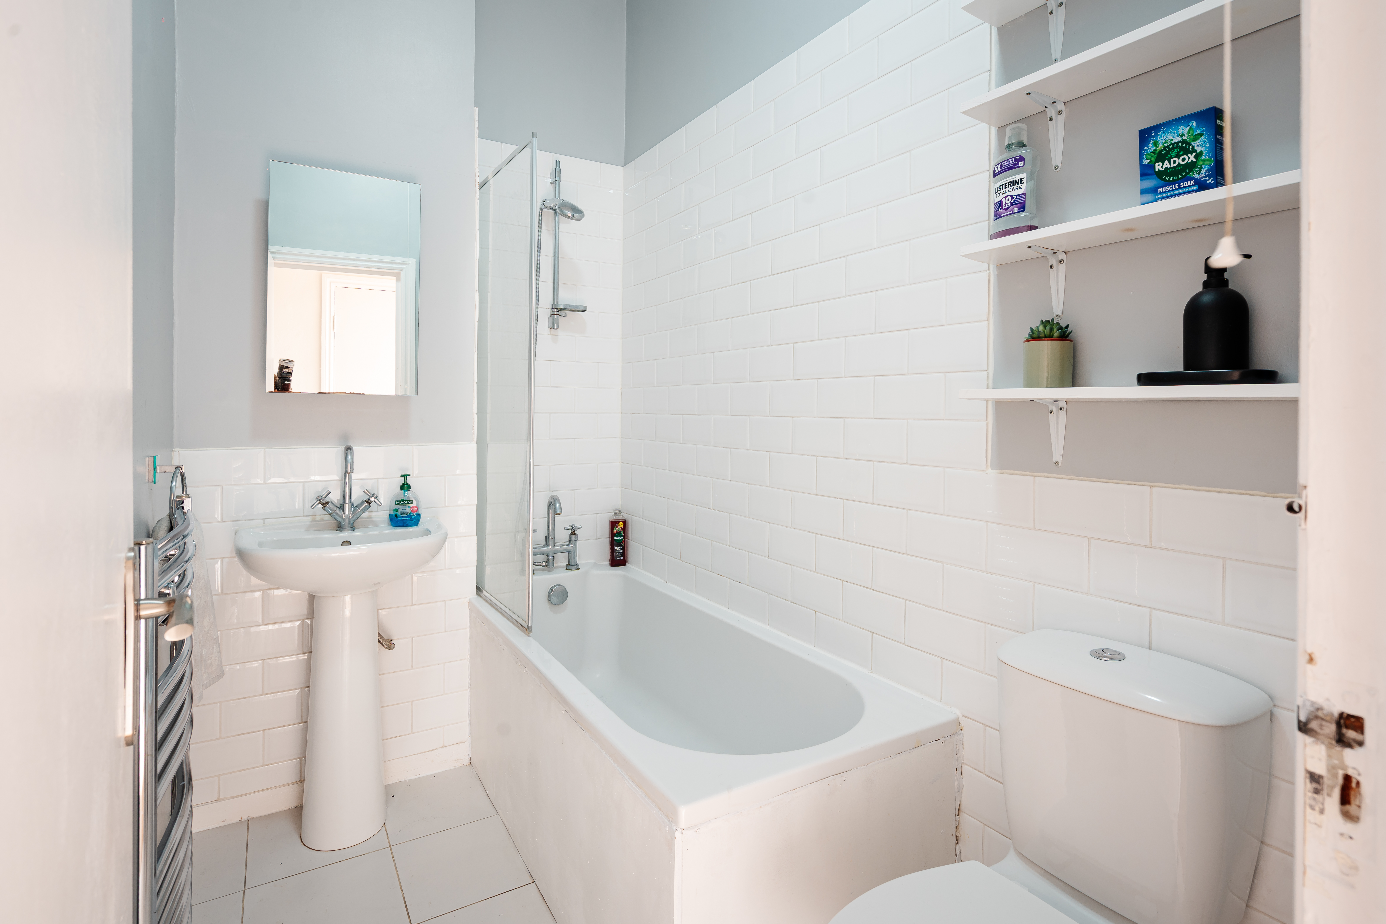
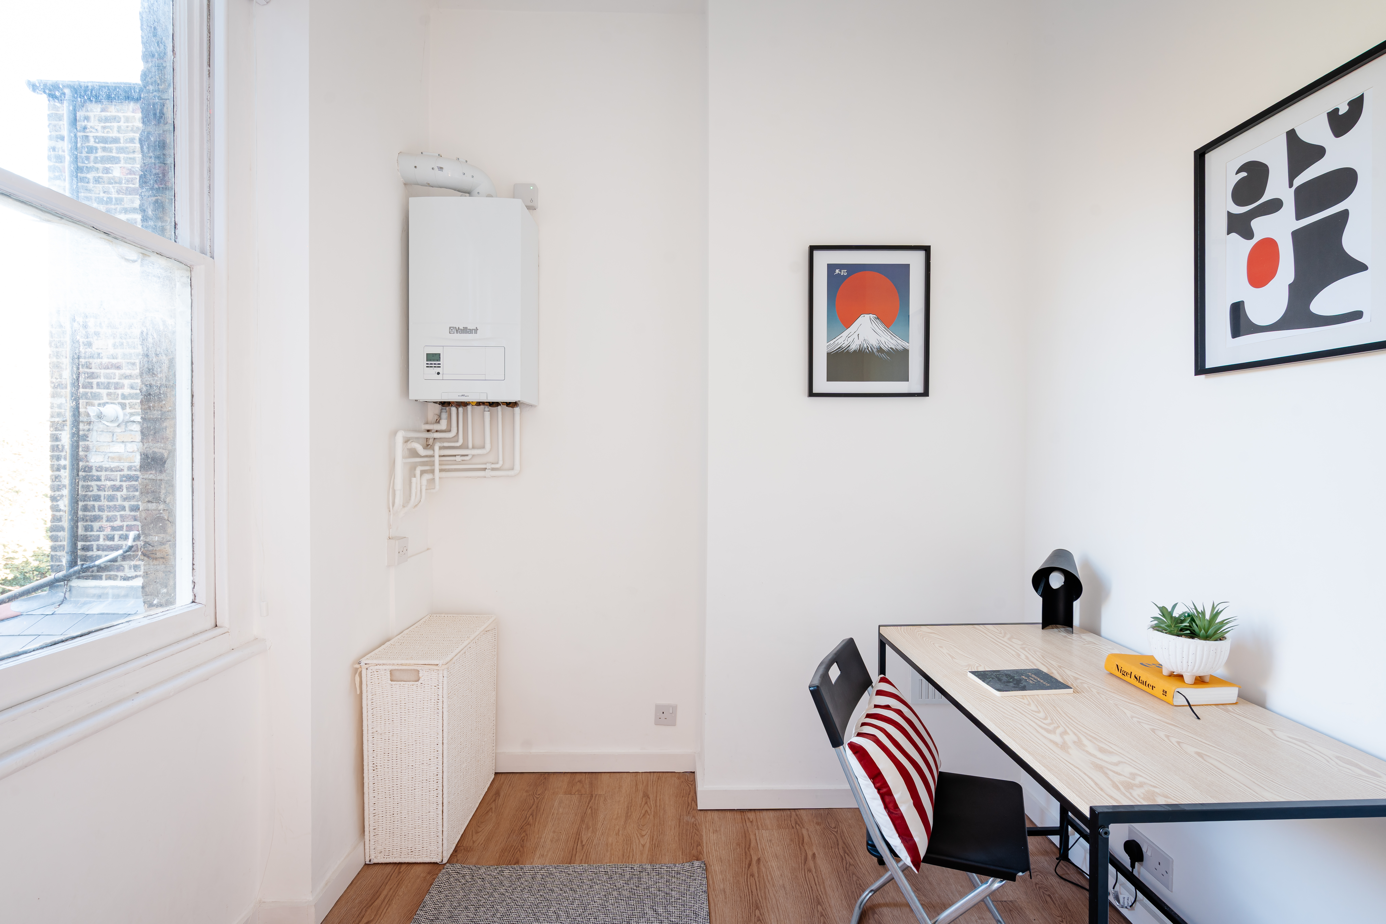
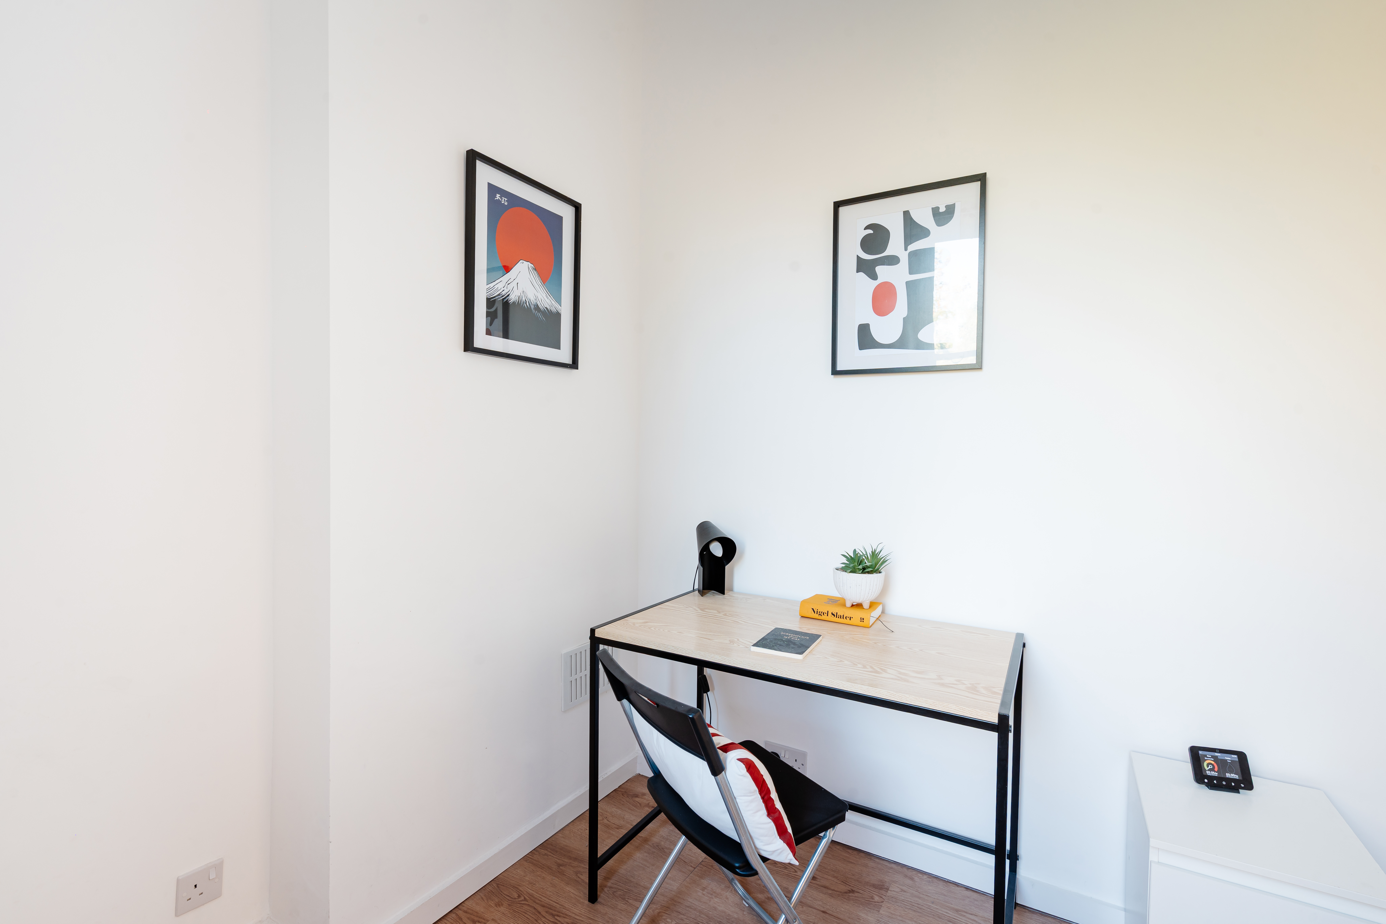
The bathroom opens off the hallway and keeps to a classic language of white metro tiles. It has a full-sized bath with an overhead shower and glass screen, a pedestal basin and a chrome heated towel rail. Also on this level is the second bedroom, beside a tall sash window and currently arranged as a home office. It would work equally well as a guest room or nursery, and houses a modern Vaillant boiler.
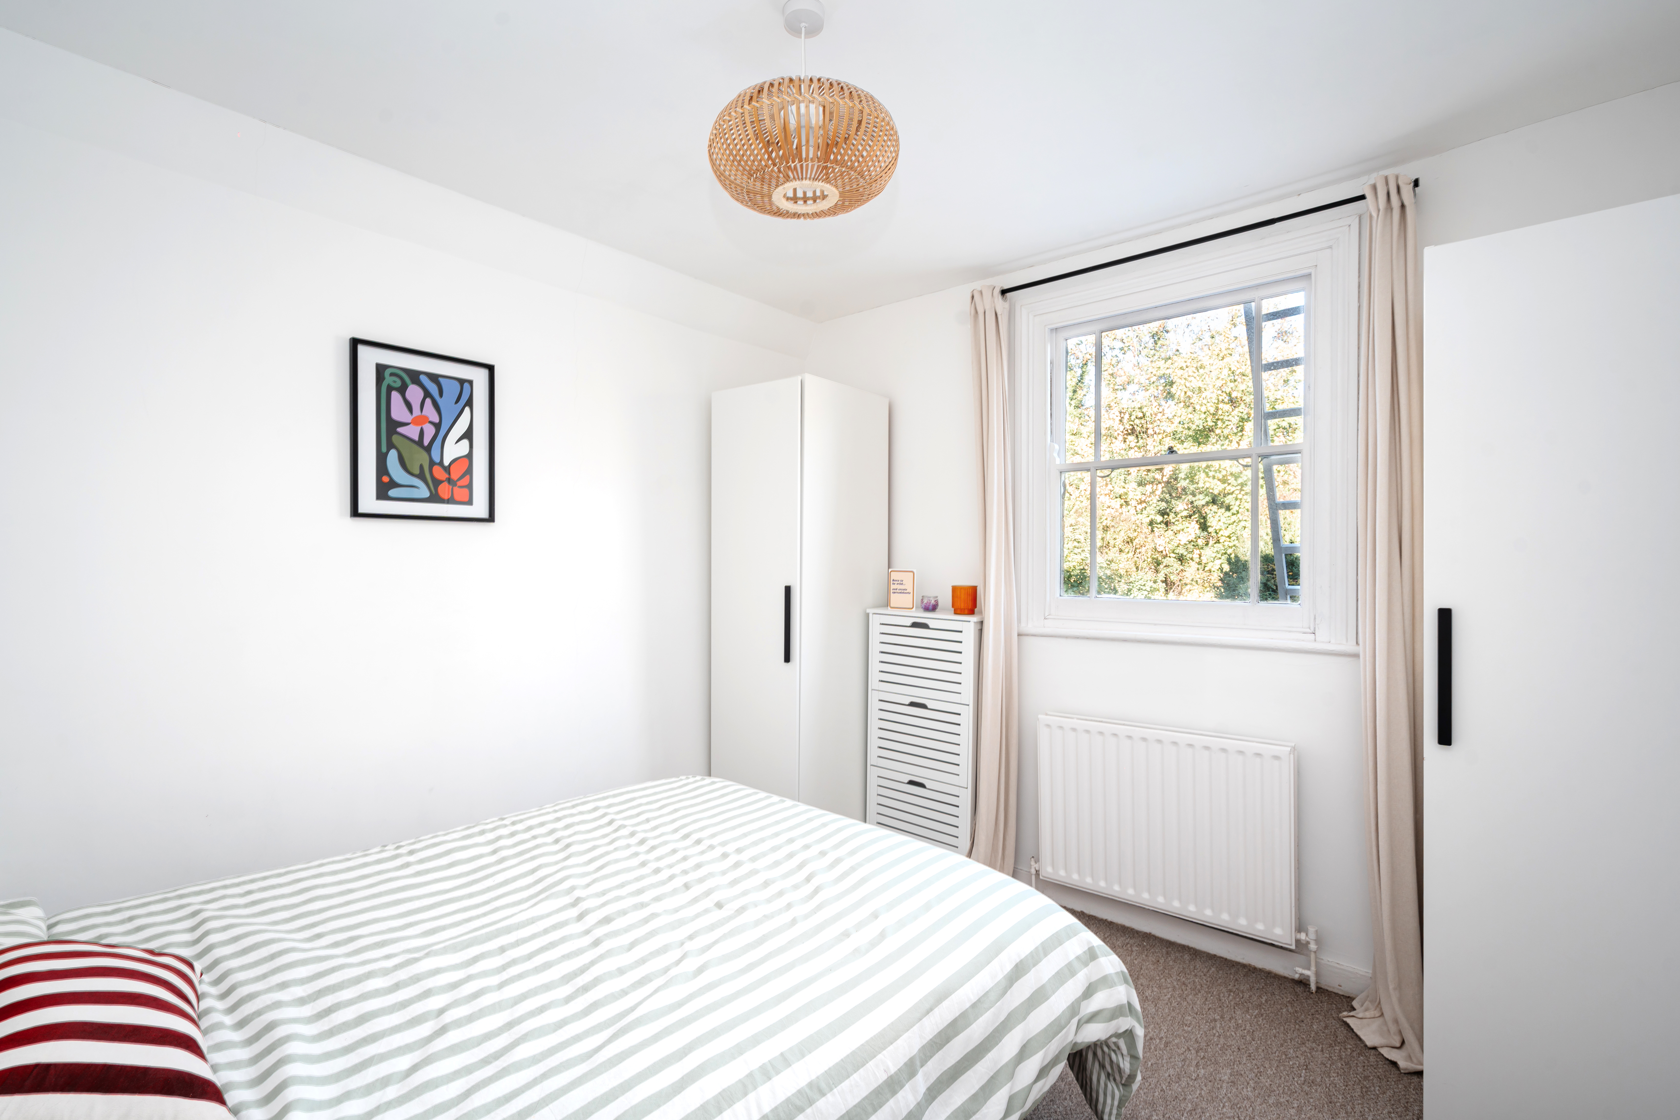
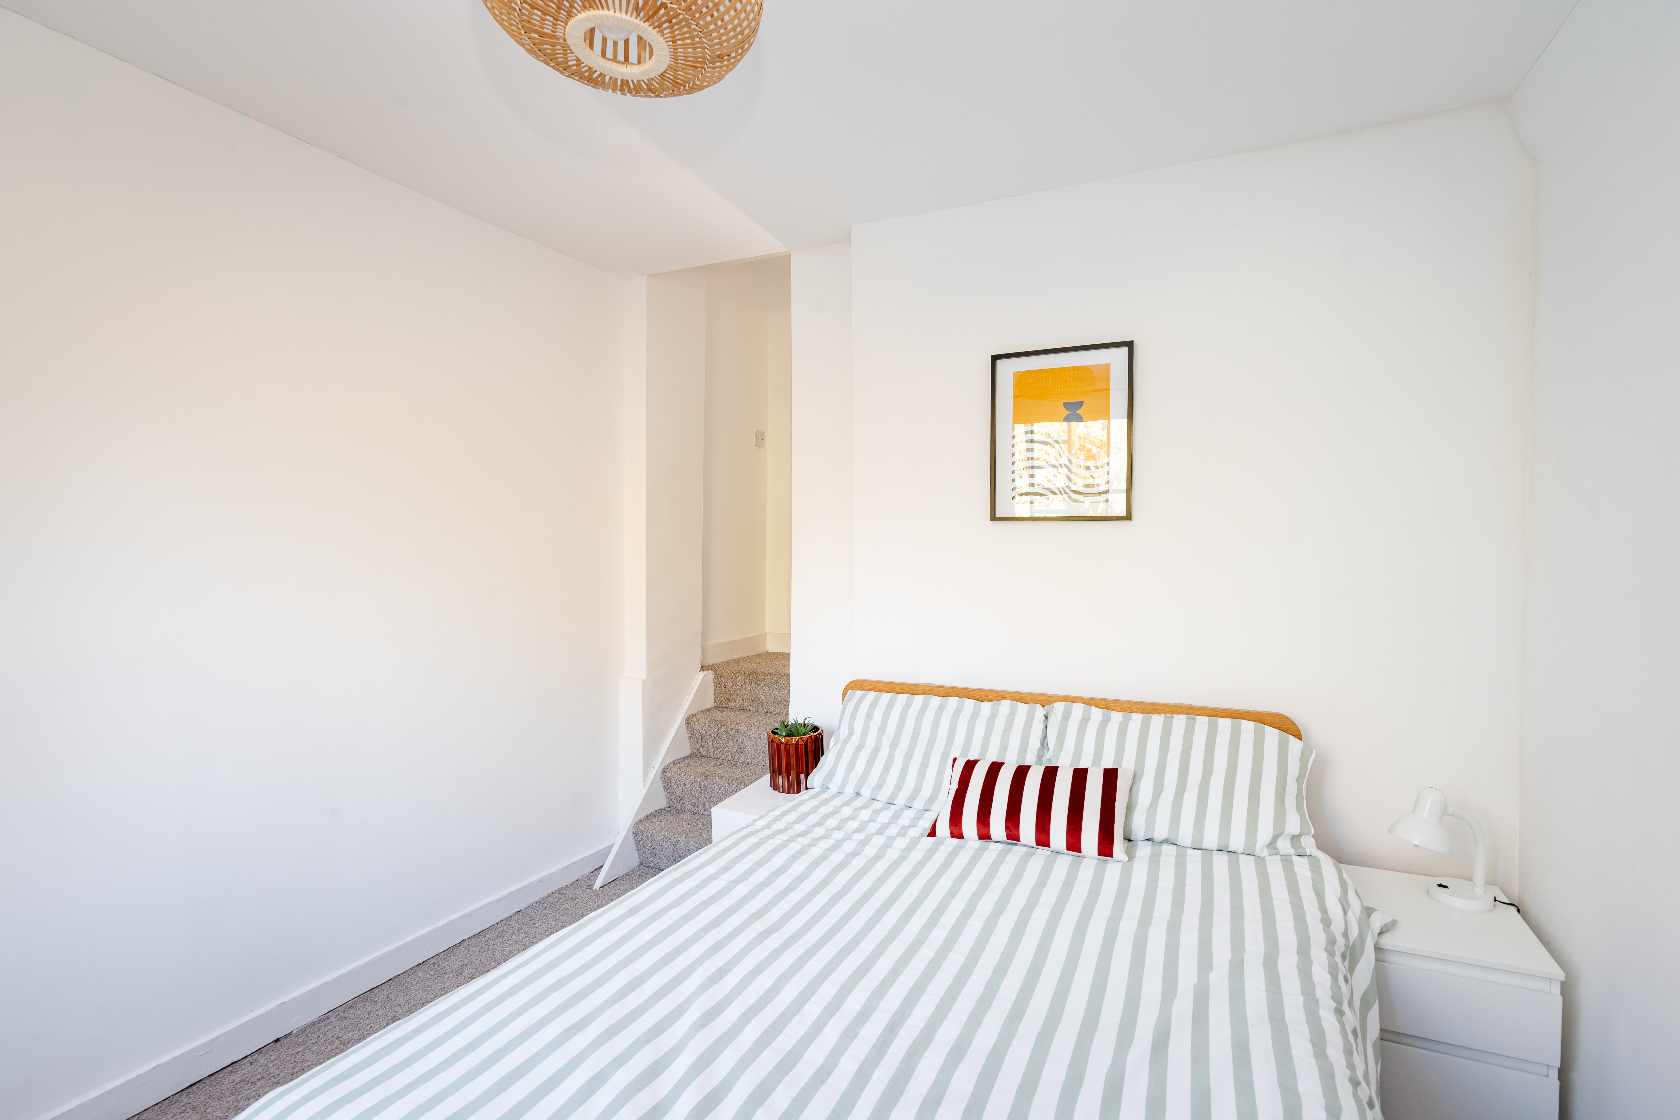
The staircase is one of the flat’s distinctive features. A short carpeted flight leads down to the principal bedroom, set slightly below the main level. This calm double room feels almost like another floor, tucked away from the sociable rooms above and offering a greater sense of privacy. A sash window opens onto a green, leafy outlook, while oatmeal carpet softens the room underfoot. There’s space for a double bed, bedside tables and freestanding wardrobes. Having a room of your own, just a short flight of stairs away, is one of the flat’s quiet pleasures.
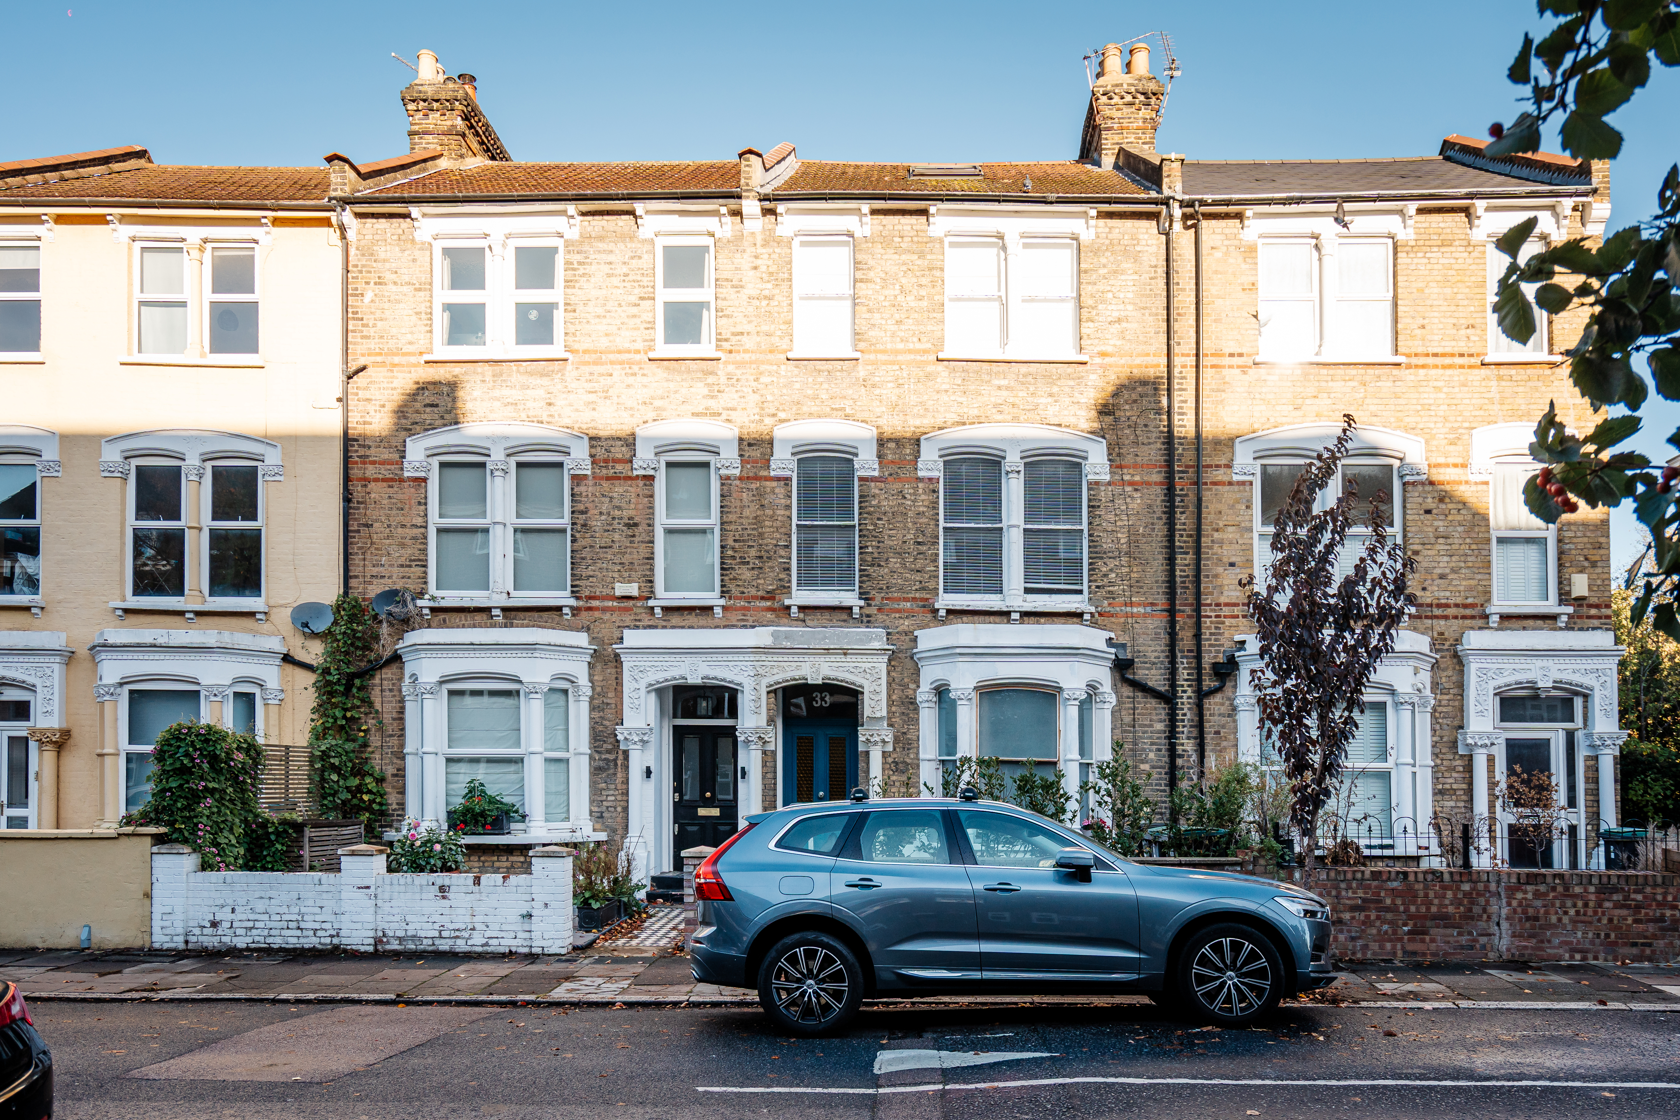
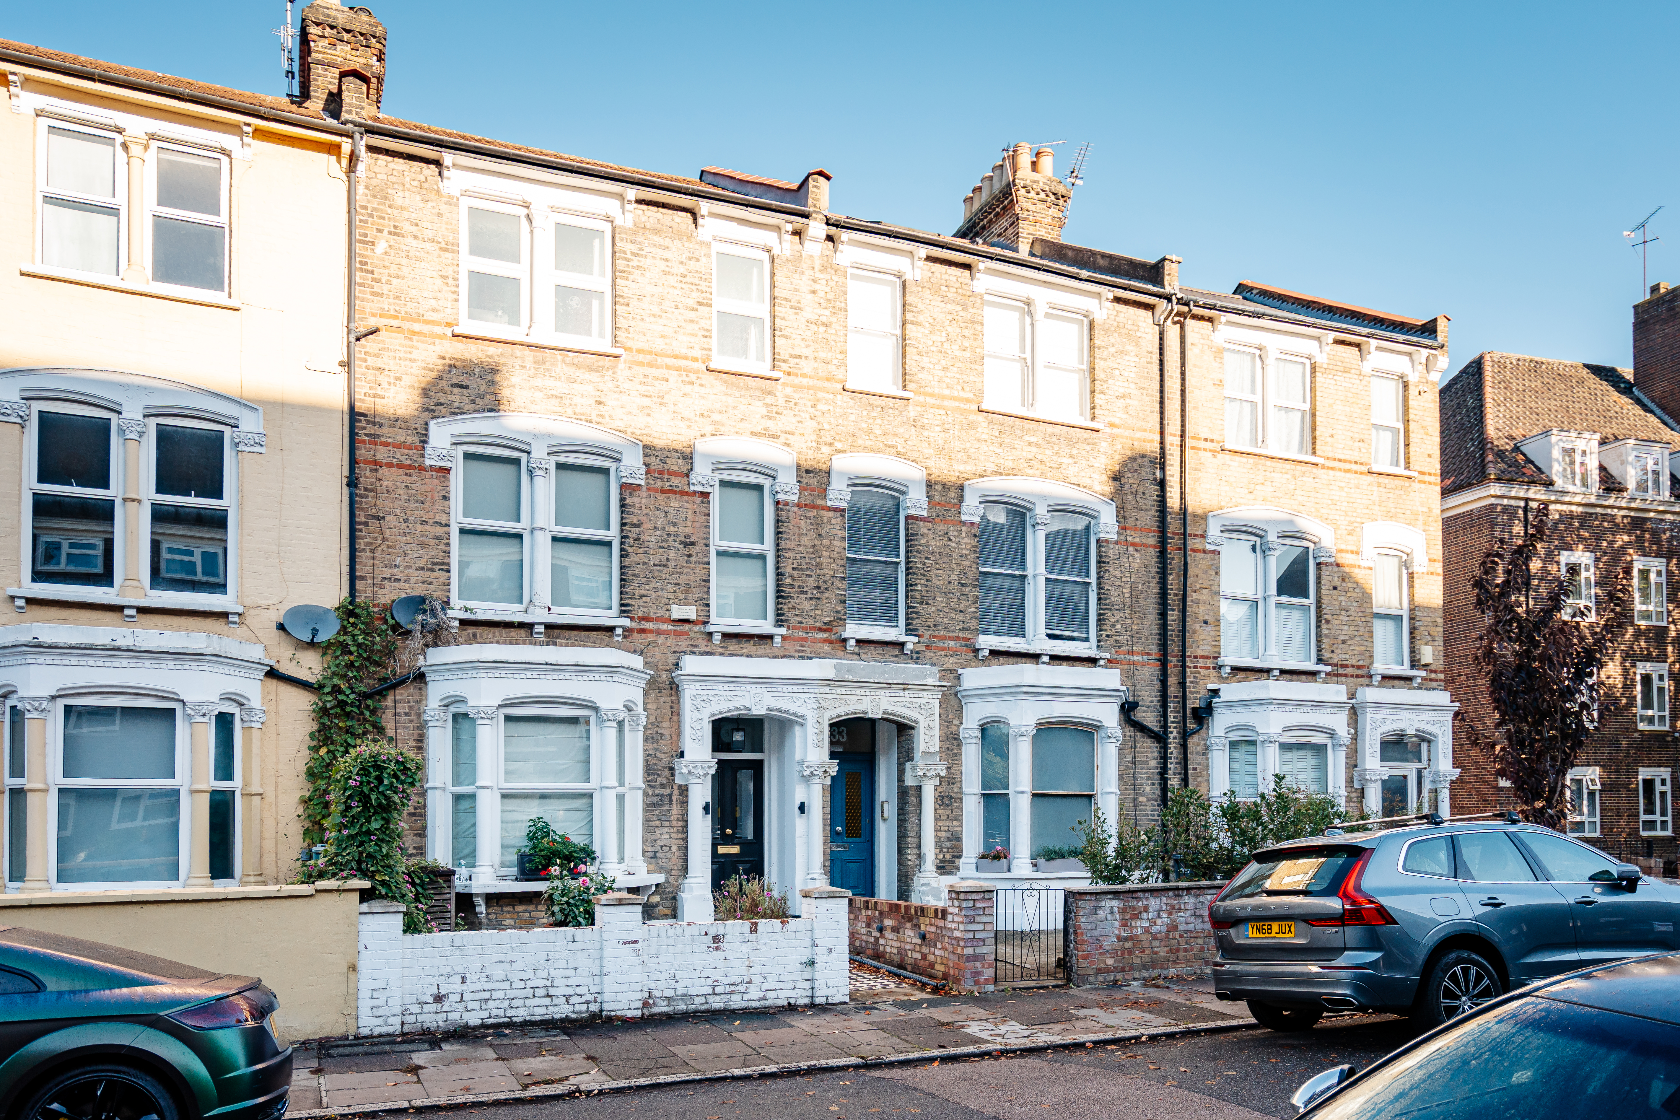
The houses on this street were built during Stroud Green’s great building boom. From around 1870, the area’s marshy fields gave way to terraces; as the district prospered, the houses grew grander, with three storeys becoming the norm. This one shows that ambition in its yellow stock brick banded with red brick string courses, its bay windows framed by foliate capitals and its paired entrances set beneath carved stucco hoods. The street now sits within the Stroud Green Conservation Area, which protects one of north London’s most varied collections of Victorian domestic architecture.
The Neighbourhood: Stroud Green
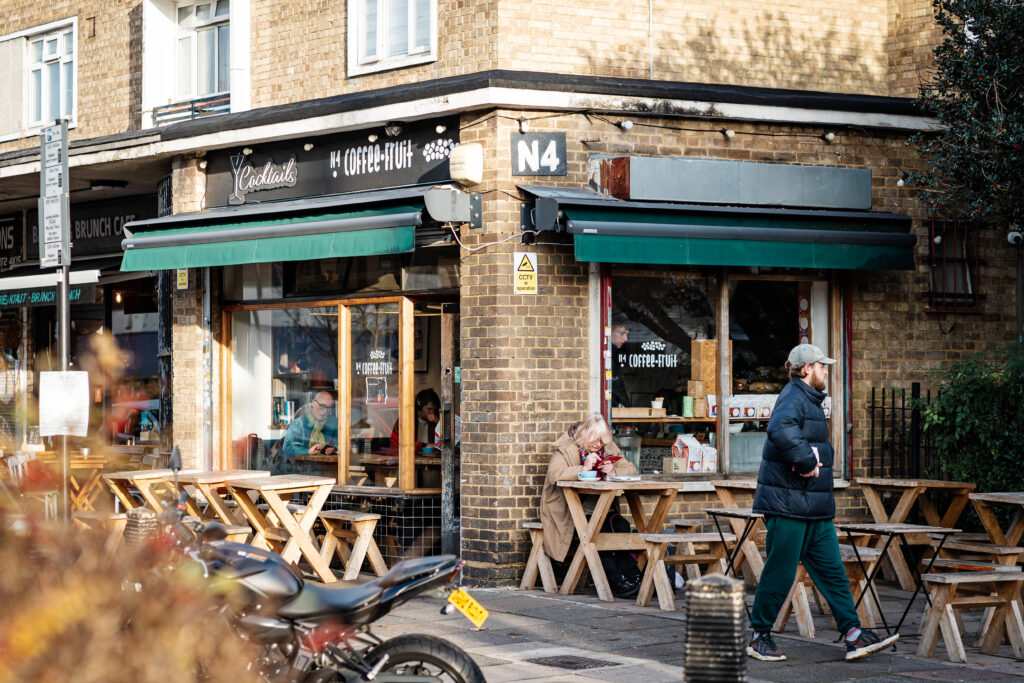
Stroud Green has kept the character of a village within easy reach of Central London. Its main thoroughfare, Stroud Green Road, remains a high street of independent shops, cafés and restaurants. At the foot of Crouch Hill, the Stapleton Tavern takes its name from Stapleton Hall, where a tavern was first licensed in 1765. Today, it’s a big, characterful pub with an L-shaped bar and an eccentric collection of curiosities, from tiny lampshades to vintage ice skates. Further up the hill, The Robin was named North London CAMRA’s Cider Pub of the Year in 2025, while Max’s Sandwich Shop serves focaccia sandwiches hearty enough to count as dinner. It won an Observer Food Monthly award within its first year and has been a local fixture ever since.
The old railway has given the area one of its great assets: the Parkland Walk, which can be joined nearby and leads through woodland towards Highgate. Finsbury Park itself, with its boating lake and tennis courts, is also within walking distance. Crouch Hill Station on the Suffragette line and Harringay Station on the Great Northern line are both close by. Finsbury Park Station is a little further, with Piccadilly, Victoria and Great Northern/Thameslink services into the City and West End.
Good to know:
- Tenure:
- Share of Freehold
- Ground rent:
- Ask agent
- Service charge:
- Ask agent
- Remaining lease term:
- Ask agent
- Council tax:
- Band C
- EPC rating:
- Ask agent
While we at Davies & Davies try our best to create true-to-life photos, floor plans and descriptions, our marketing materials are only a guide. We make sure to take all reasonable steps to ensure all presented information is correct. However, we sometimes have to rely on the accuracy of the information provided to us by the seller and others. Please note that all areas, measurements and distances given are approximate and often rounded. We have also not tested any services, appliances or specific fittings. Buyers are strongly advised to visit the property in person and inspect the property themselves, making sure to triple-check details. All fixtures, fittings and furniture not specifically itemised within these particulars are deemed removable by the vendor.
Mortgage calculator
Stamp Duty Calculator
Explore your new neighbourhood
Stroud Green is a neighbourhood with heart, where quiet Victorian streets lead onto an independent high street of cafés, pubs and restaurants. Finsbury Park and Parkland Walk are a few minutes’ walk away, and central London is a short hop from nearby Finsbury Park Station.
Explore Stroud Green