

Regina Road, London, N4
Property photos

About the property
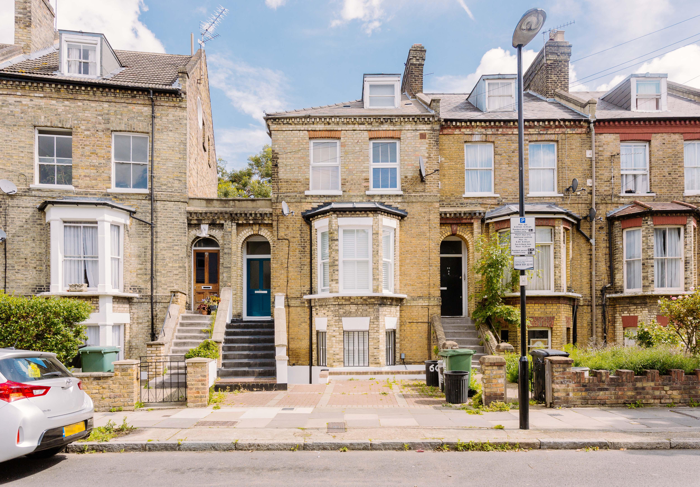
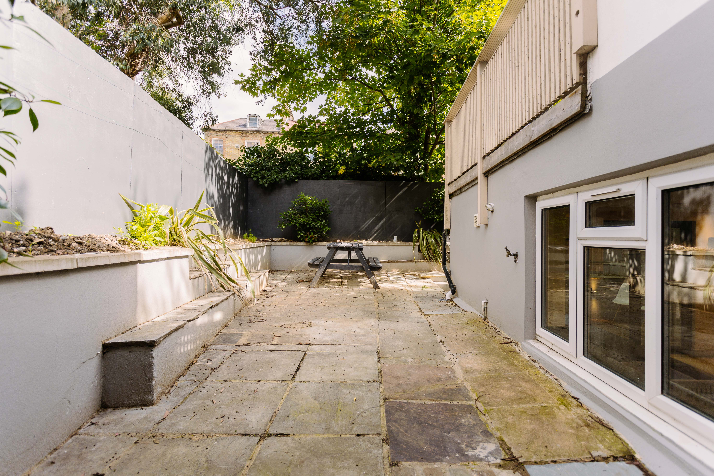
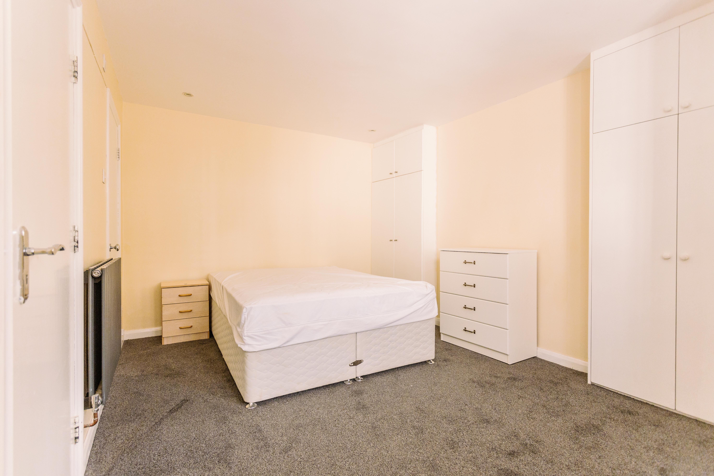
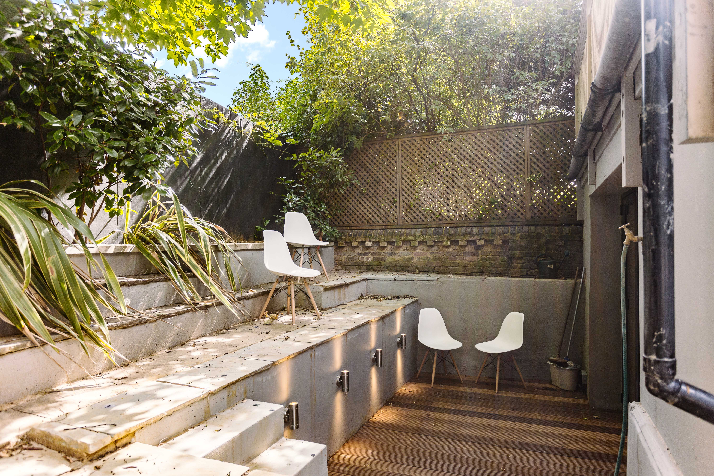
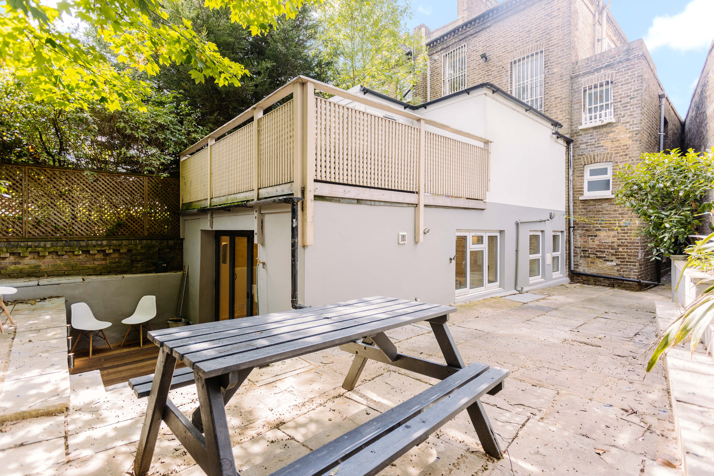
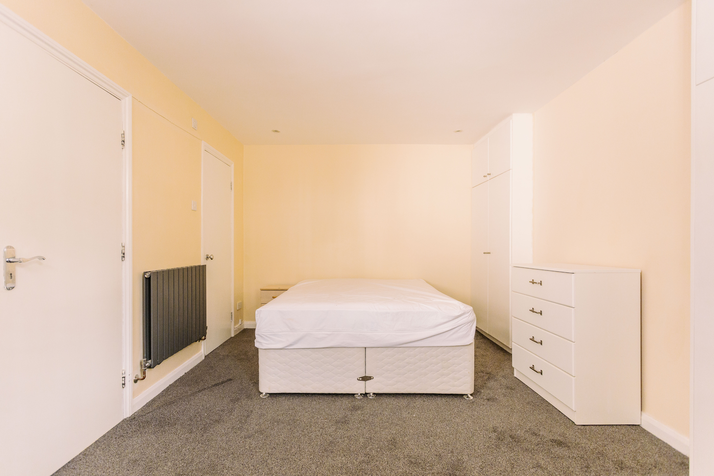
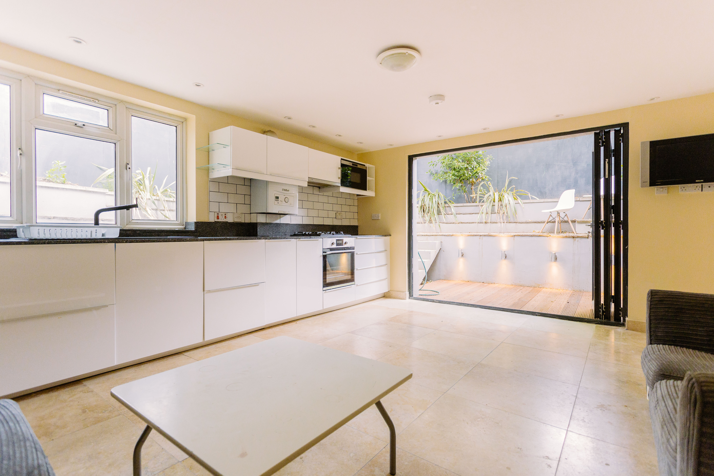
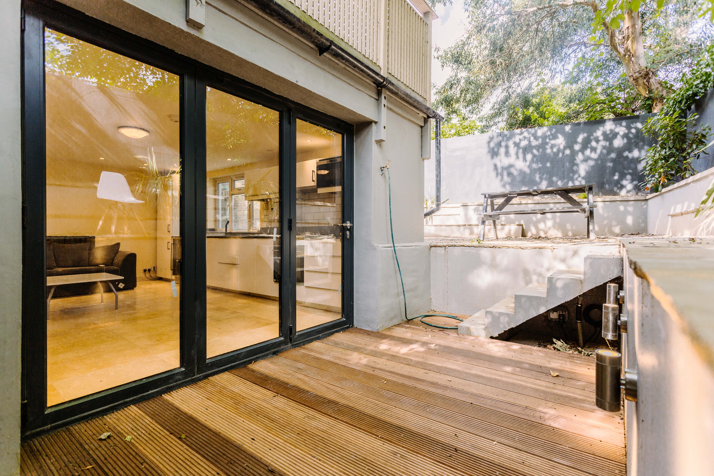
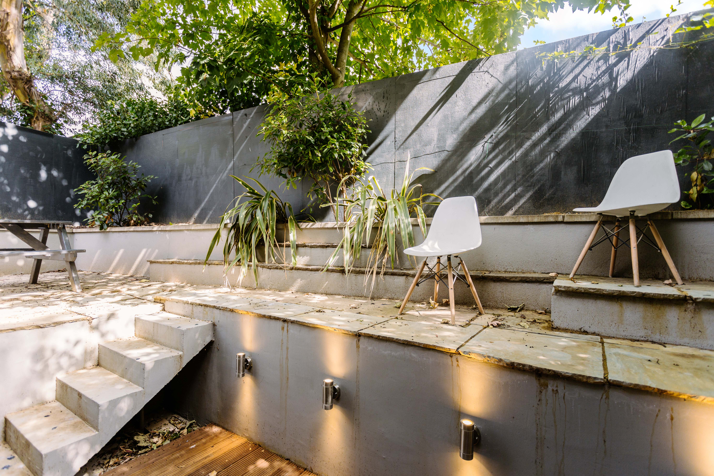
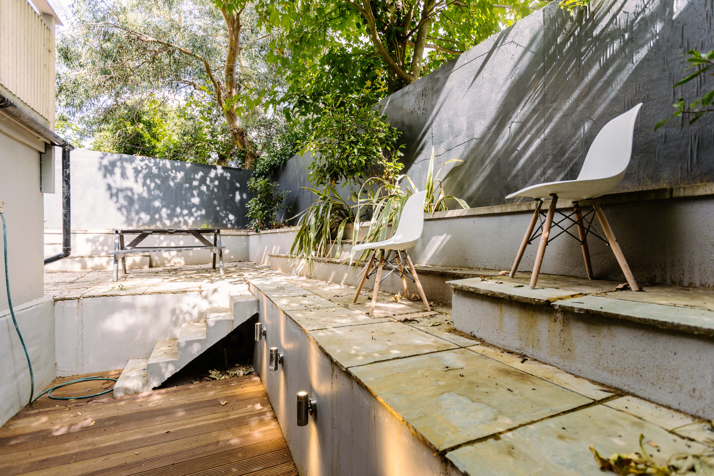
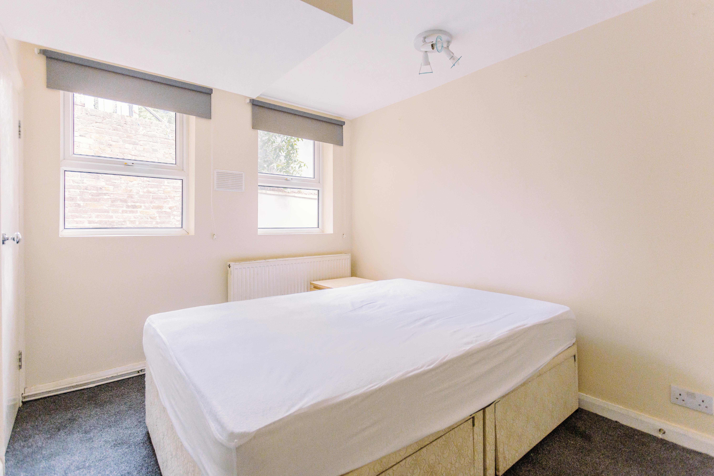
Hunting for the perfect blank canvas to give your personal touch? Then search no further, for this beautifully sized apartment will tick all the right boxes. The gorgeous multi-tiered private garden, two spacious double bedrooms and excellent location on much loved Regina Road have definitely won us over.
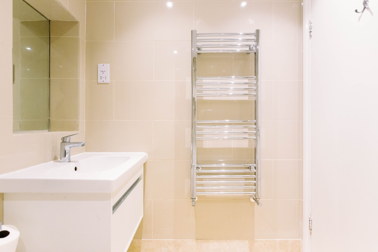
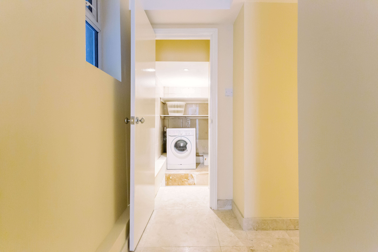
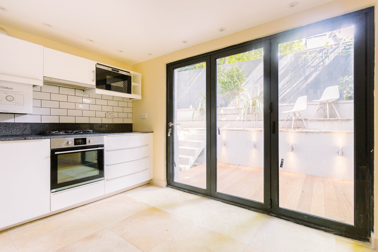
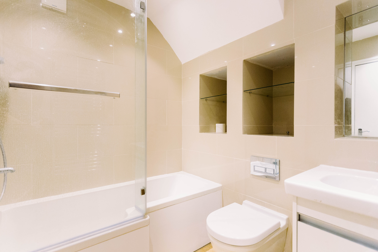
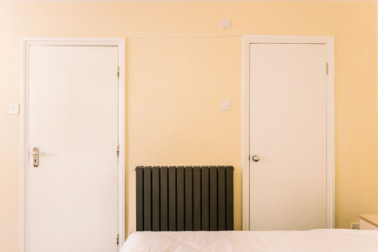
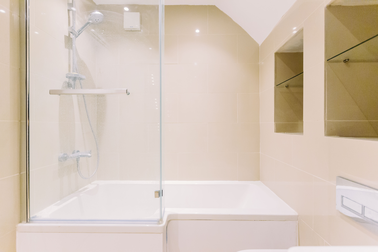
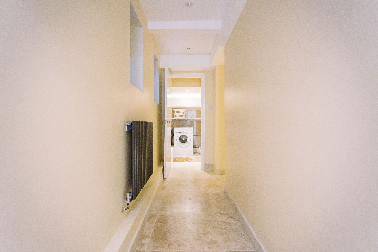
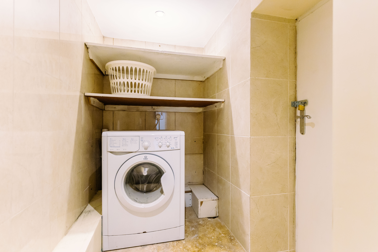
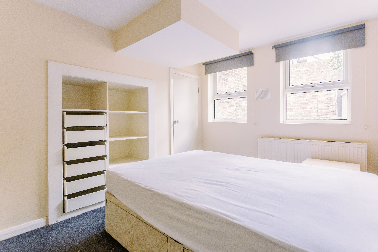
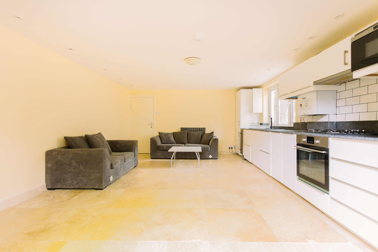
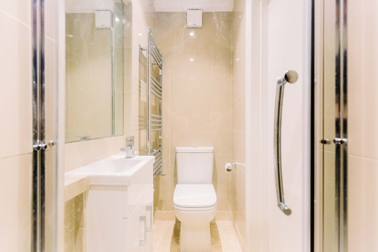
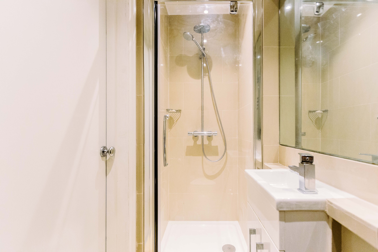
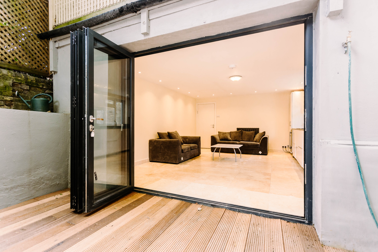
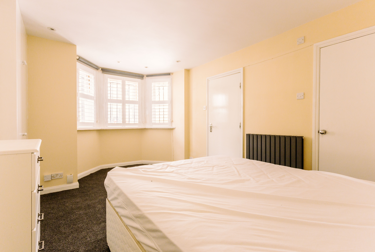
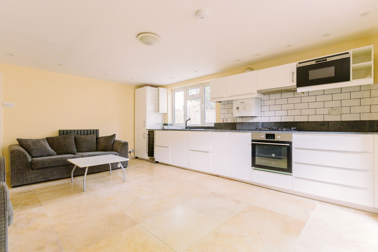
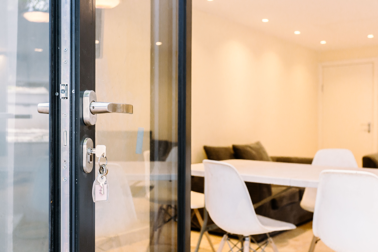
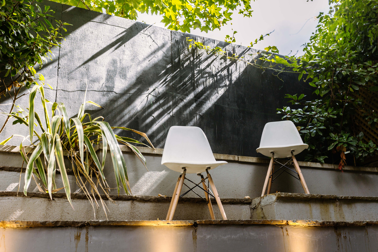
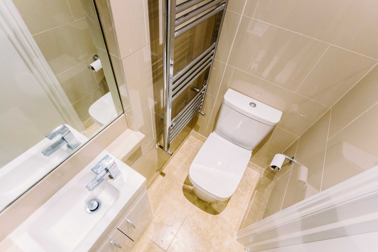
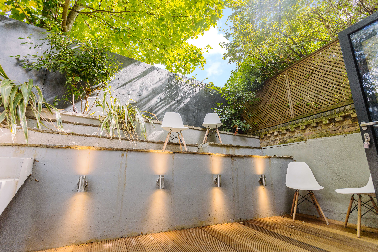
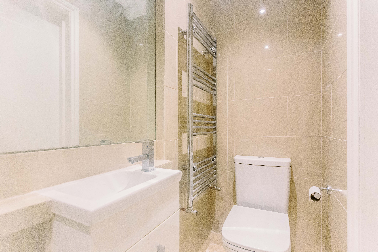
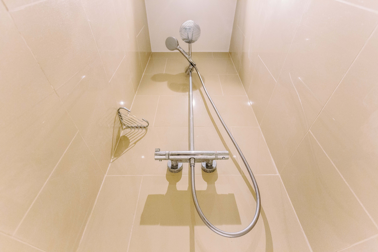
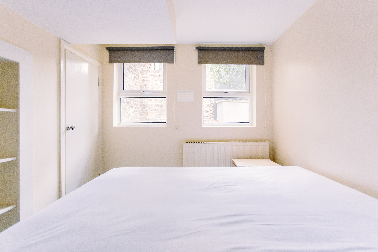
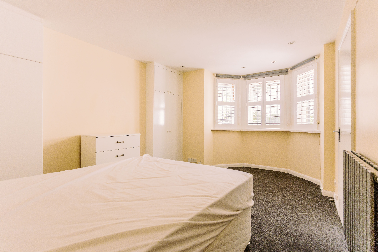
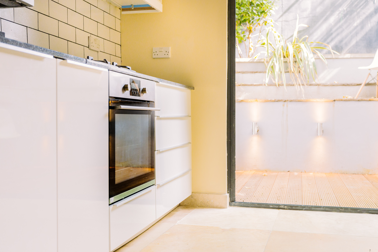
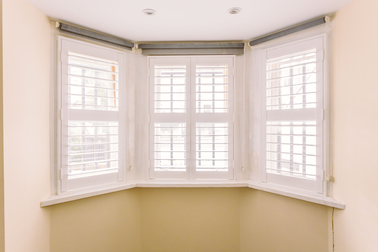
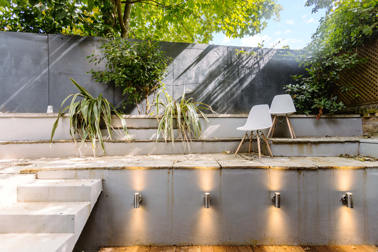
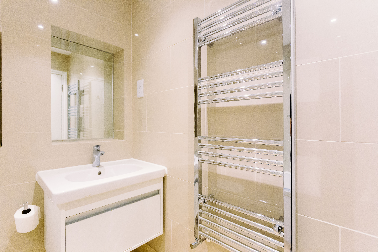
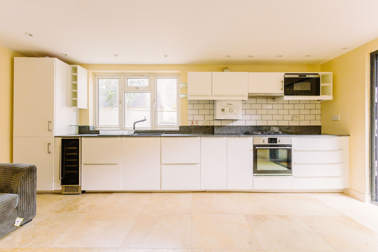
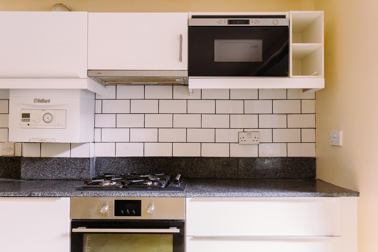
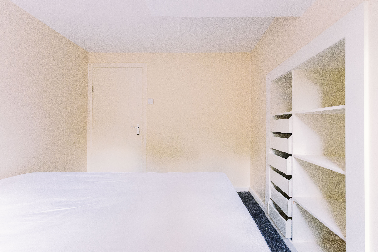
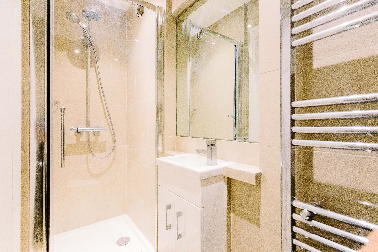
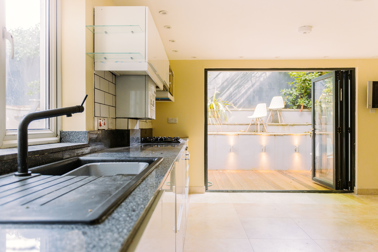
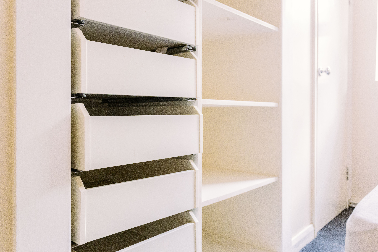
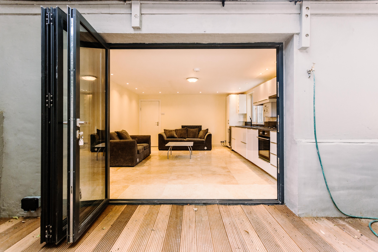
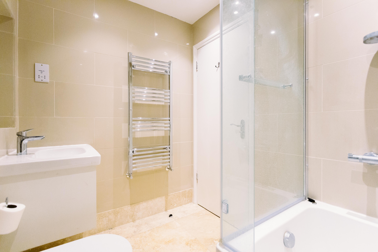
Noting the delightfully quaint Victorian exterior, you’re welcomed with charming contemporary twists inside, from the marble floor tiling and trendy spotlighting to the fabulous ensuite rainforest shower room and minimalistic kitchen design. In the spacious open plan kitchen and living room towards the rear of the property, you’ll encounter oversized soft close drawers, contrasting black and white subway tiling and sophisticated integrated wine chiller. You’ll also happen upon a dramatic trio of aluminium coated bi-folding doors which can be opened up to reveal a zen-like garden decked in timber, stone and slate. Variegated spider plants trickle down elevated tiered levels, a tall Sycamore tree towers above and cylindrical spotlighting illuminates your pathway outside. In the master bedroom, you’ll benefit from a gorgeous bay window and inbuilt double wardrobe, with a handy cupboard atop for stashing your suitcases, winter jackets or that pop up tent you spent far too much time wrestling with last summer. Masses of further storage space are waiting to be discovered throughout the hallway, in the utility room and in the second double bedroom.
Parallel to ever popular, ever growing Stroud Green Road, you’re just a heartbeat away from a smashing array of independent cafes, delightful drinking spots and flawless restaurants. Transport wise you are truly spoilt, with Finsbury Park Interchange, serviced by Piadilly, Victoria and national rail lines, just 0.4 miles away.
Good to know:
- Tenure:
- Leasehold
- Ground rent:
- £10 pa
- Service charge:
- £494.55 pa
- Remaining lease term:
- 109 years
- Council tax:
- Band C
- EPC rating:
- C
While we at Davies & Davies try our best to create true-to-life photos, floor plans and descriptions, our marketing materials are only a guide. We make sure to take all reasonable steps to ensure all presented information is correct. However, we sometimes have to rely on the accuracy of the information provided to us by the seller and others. Please note that all areas, measurements and distances given are approximate and often rounded. We have also not tested any services, appliances or specific fittings. Buyers are strongly advised to visit the property in person and inspect the property themselves, making sure to triple-check details. All fixtures, fittings and furniture not specifically itemised within these particulars are deemed removable by the vendor.