

Lambton Road, Finsbury Park, N19
Property photos
About the property
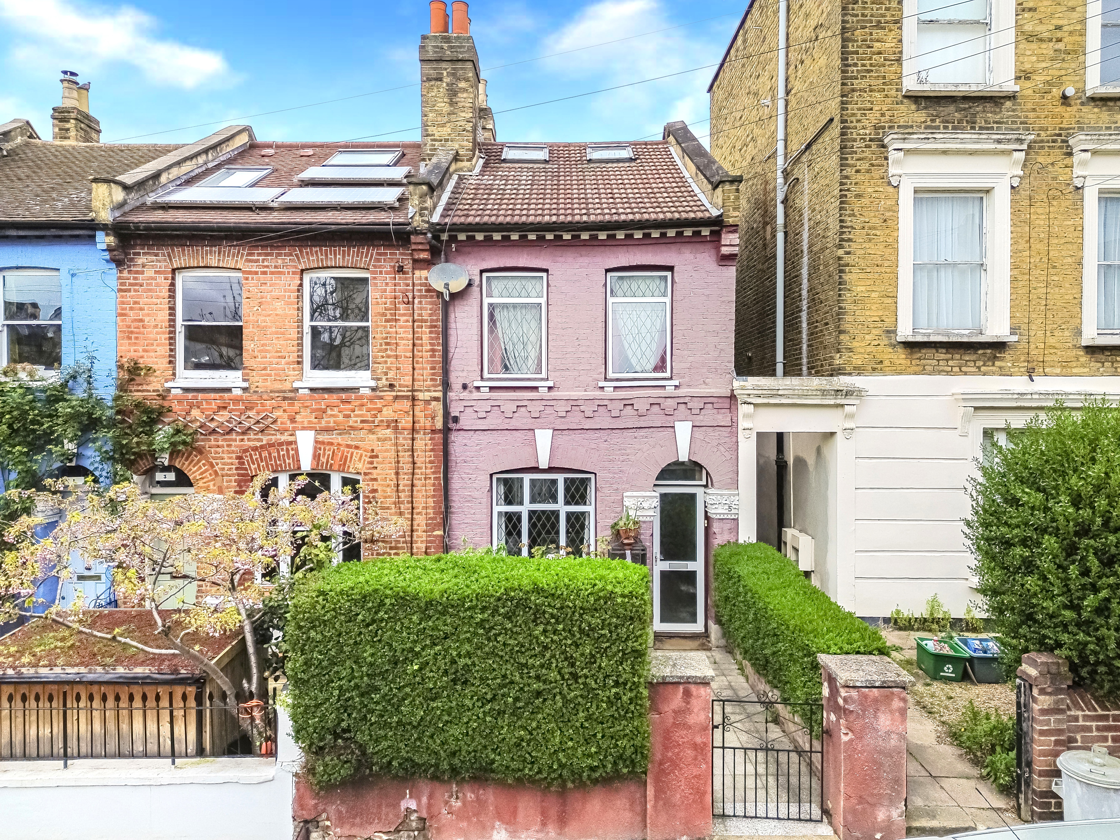
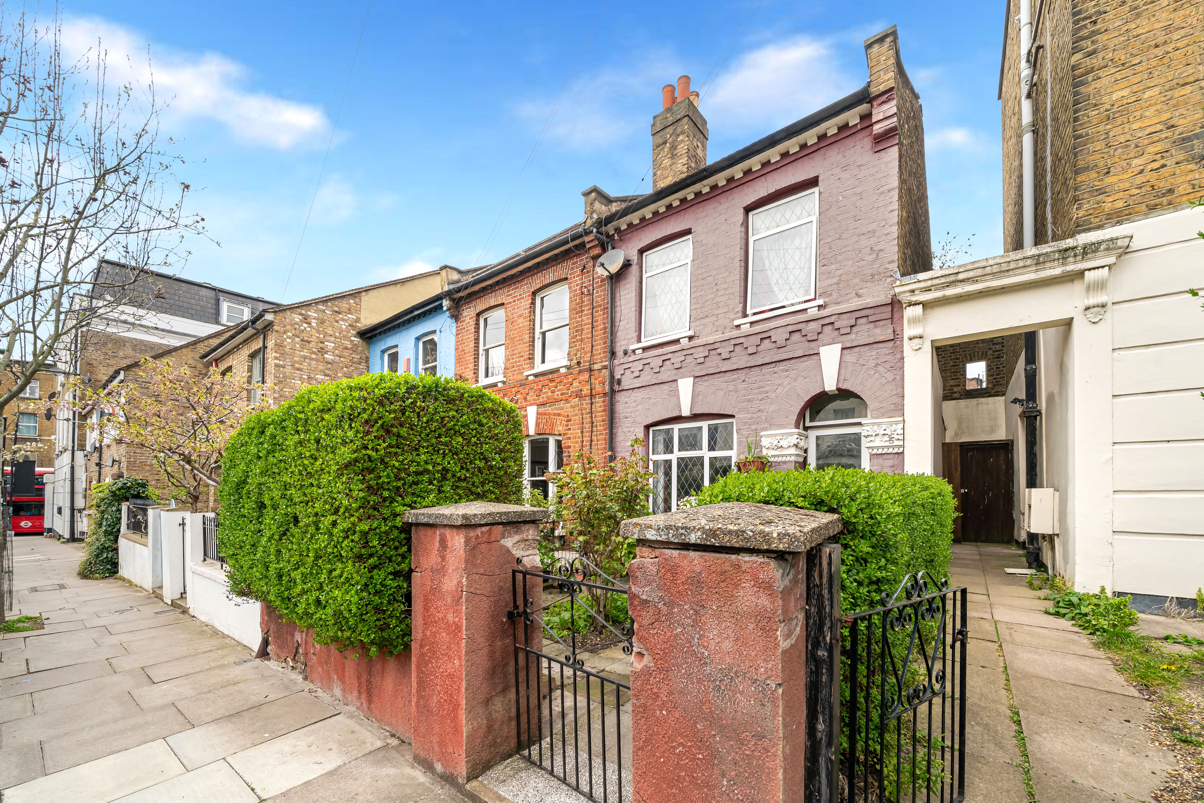
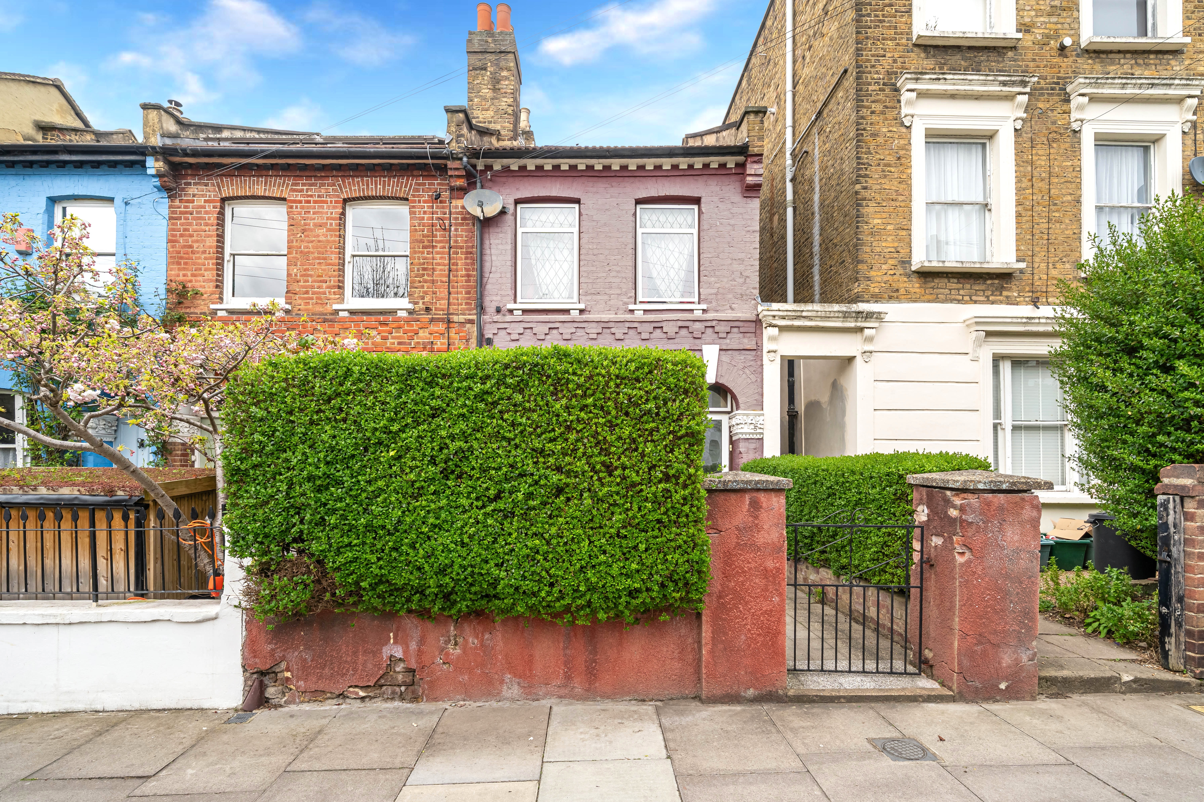
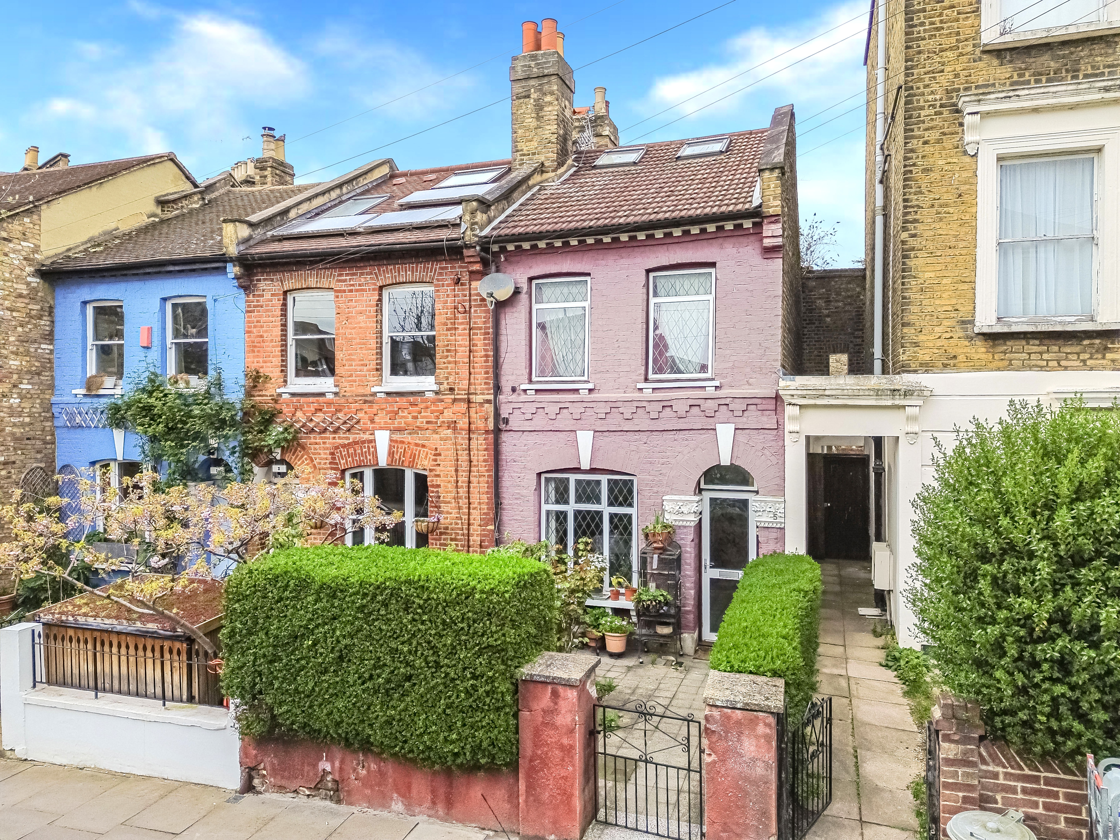
Davies & Davies are delighted to present this charming two-bedroom period house located on the highly sought-after Lambton Road, positioned perfectly between Crouch Hill, Stroud Green and Archway.
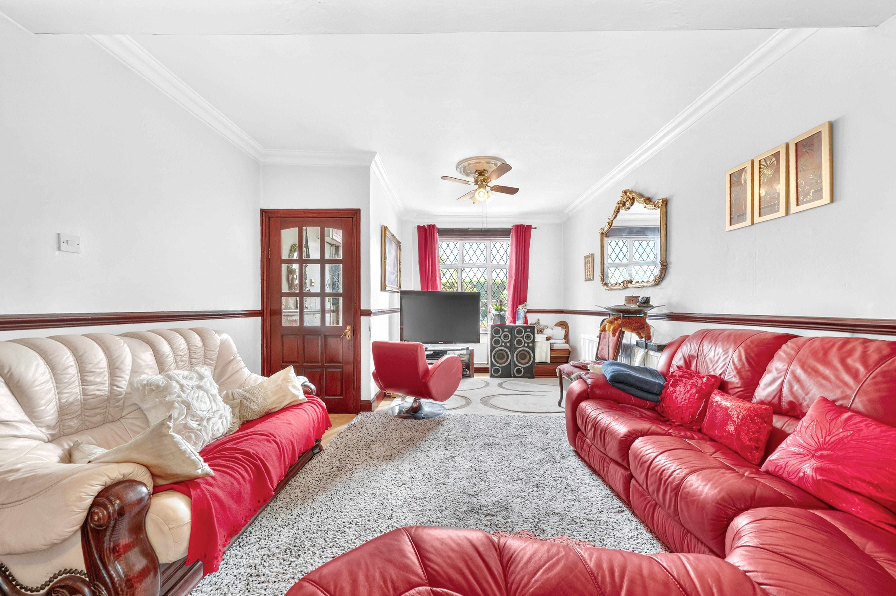
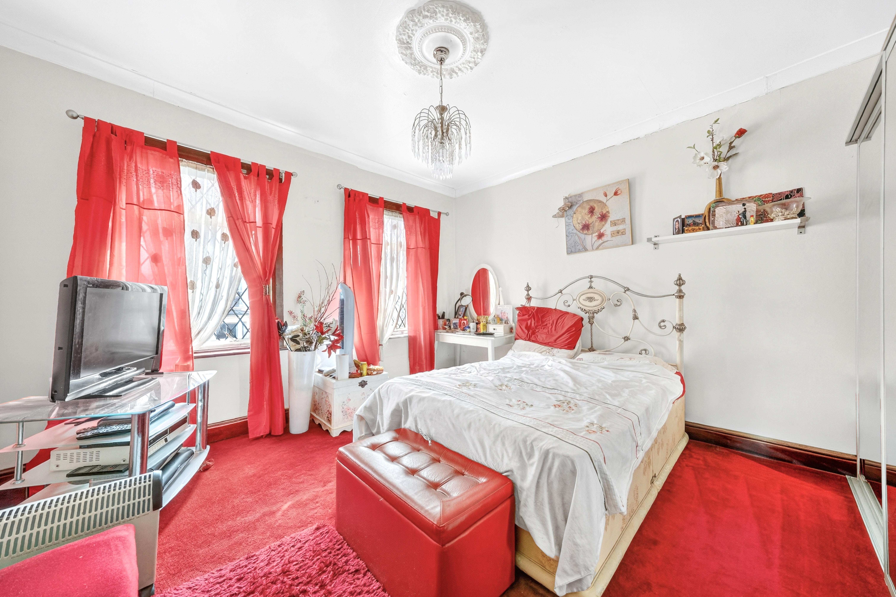
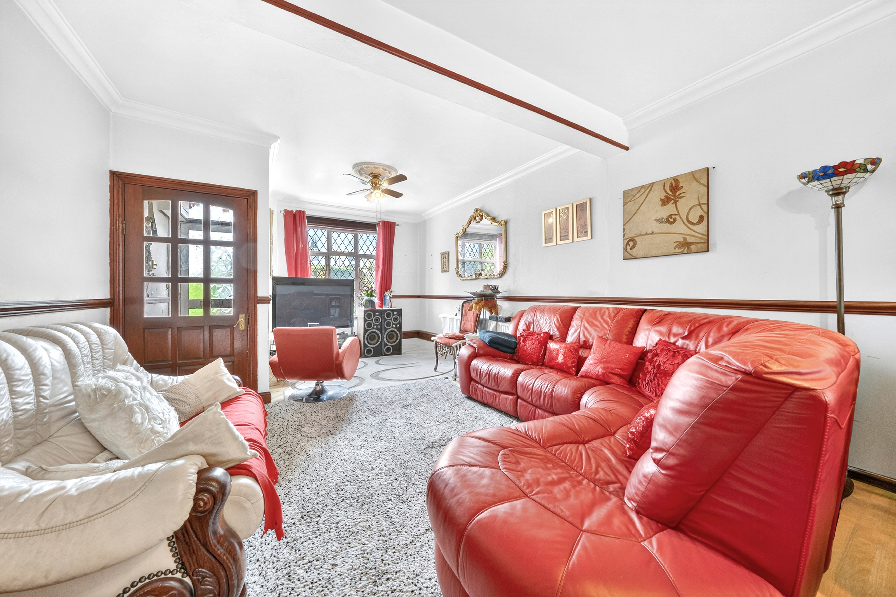
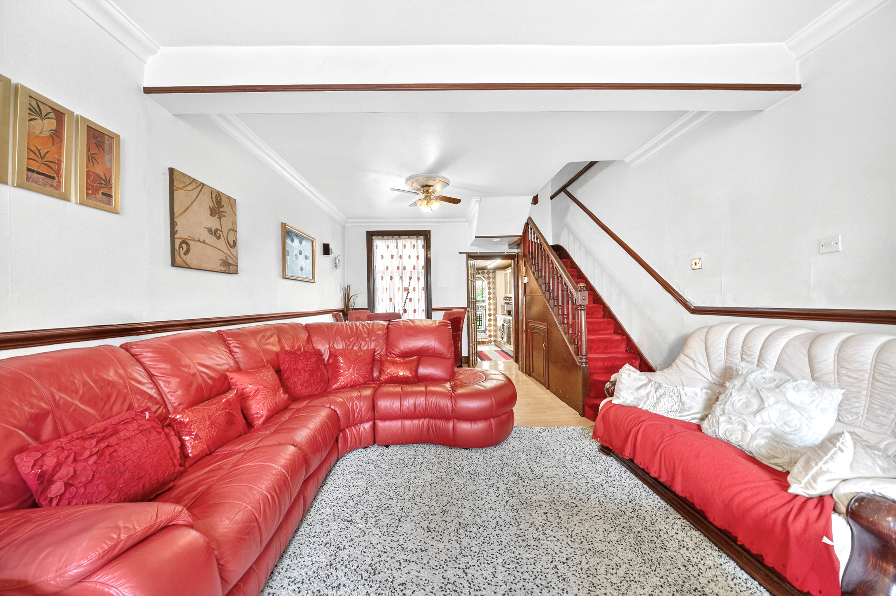
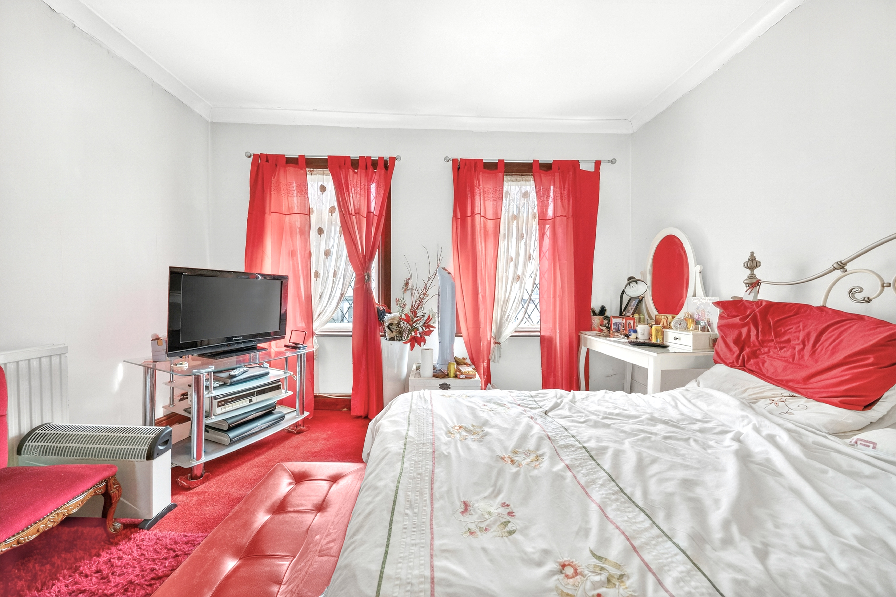
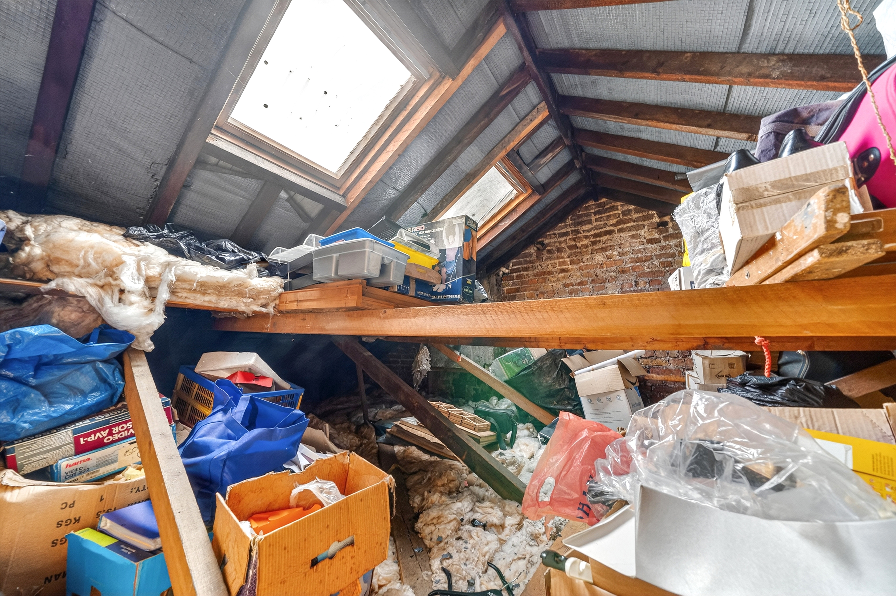
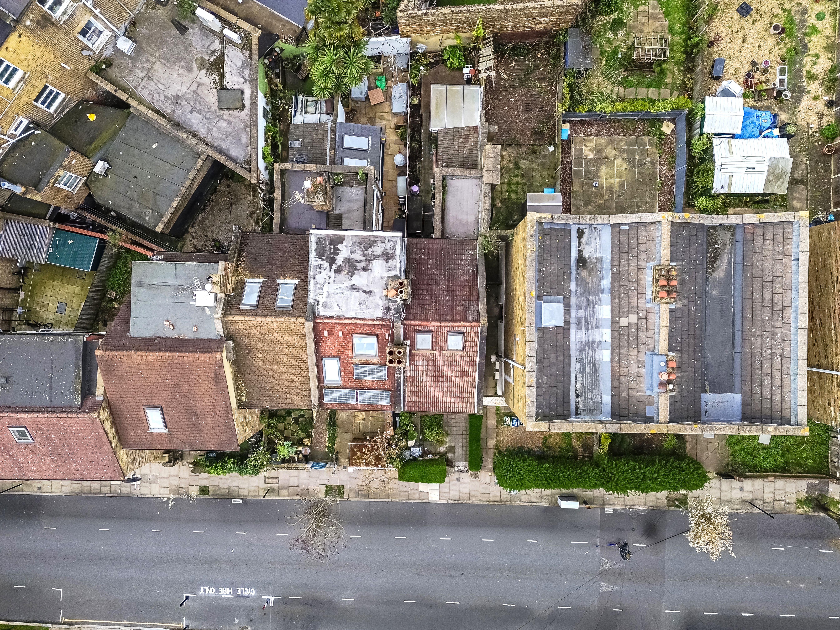
Arranged over two floors, the property offers a fantastic opportunity for buyers looking to create a long-term home, with excellent potential to extend both to the side return, rear, and into the loft (STPP). The home retains a wealth of characterful period features, including large sash windows, decorative cornicing and generous ceiling heights, which enhance the sense of space and natural light throughout.
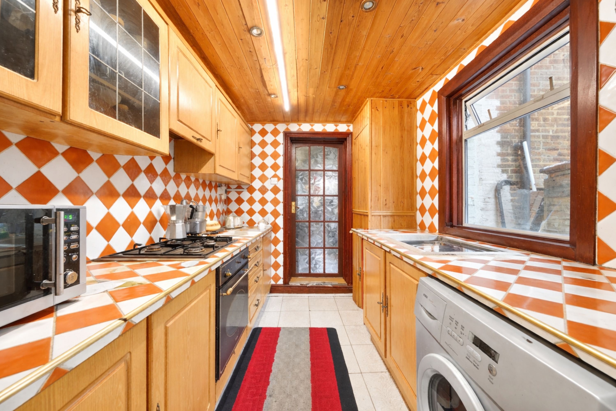
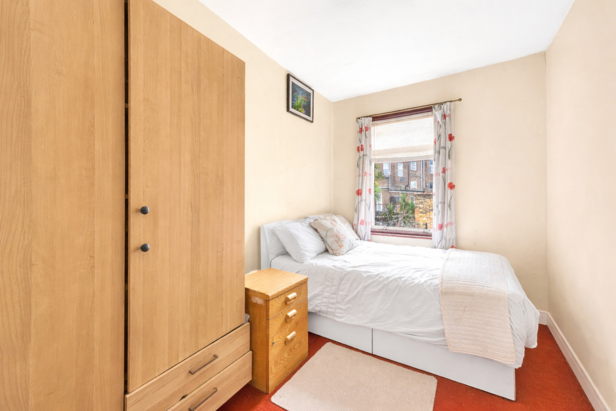
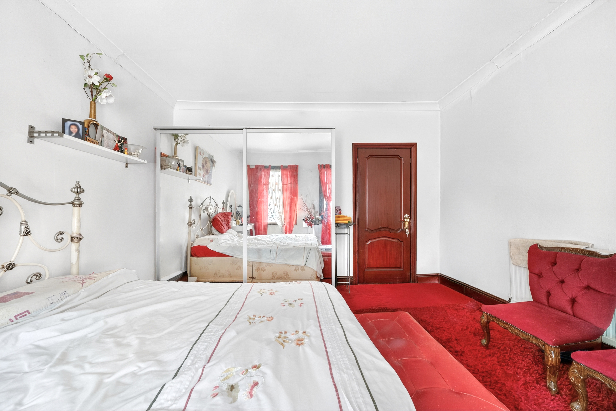
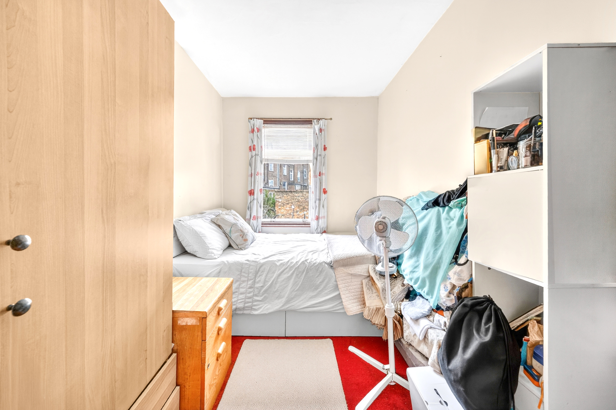
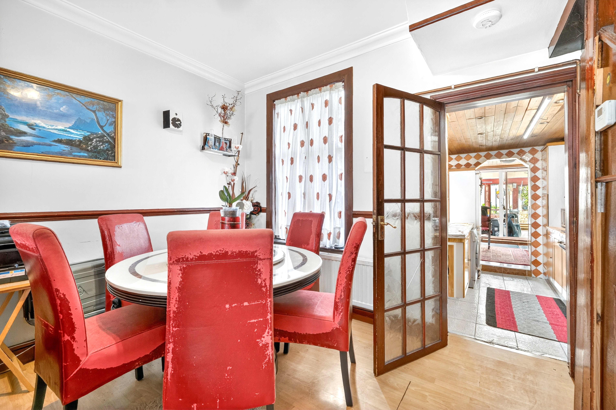
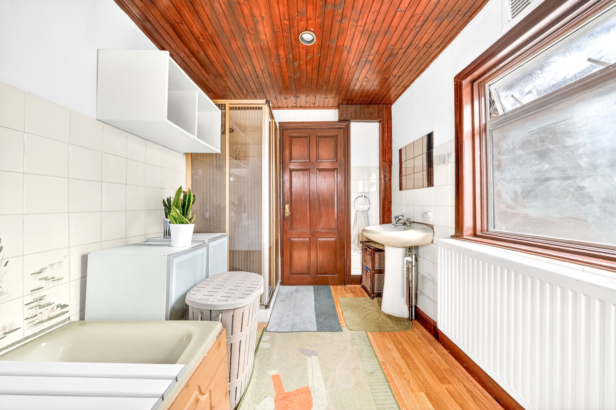
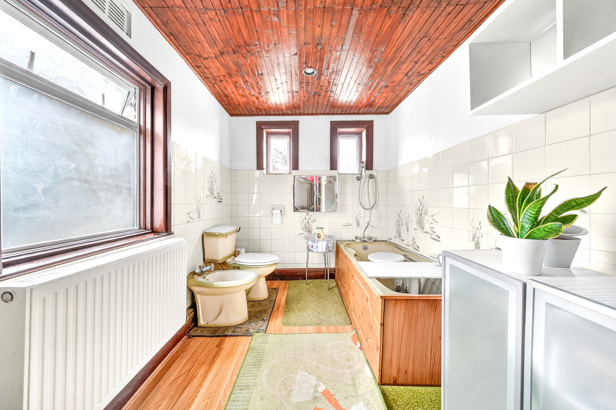
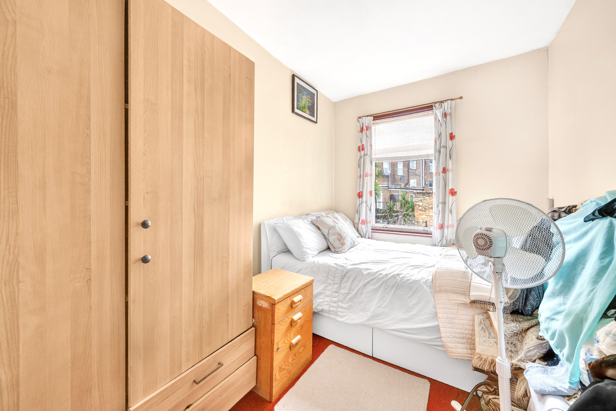
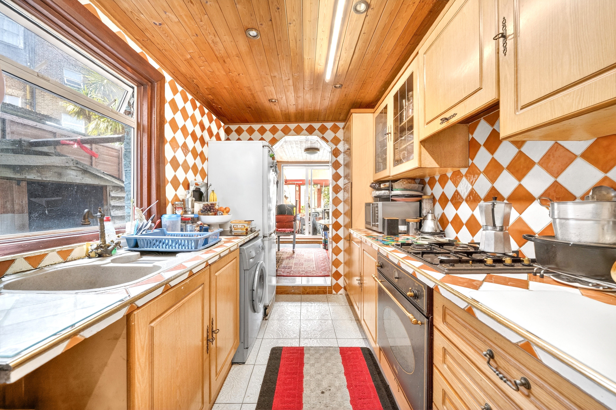
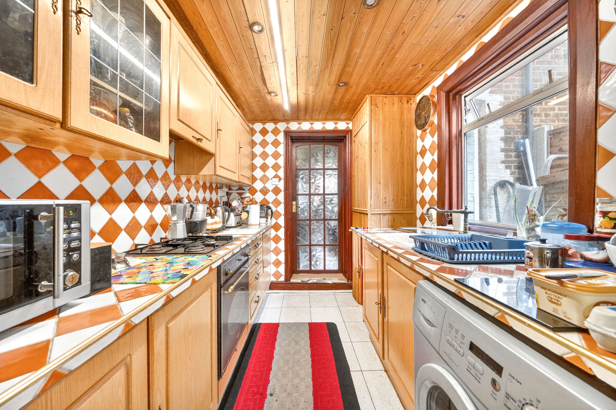
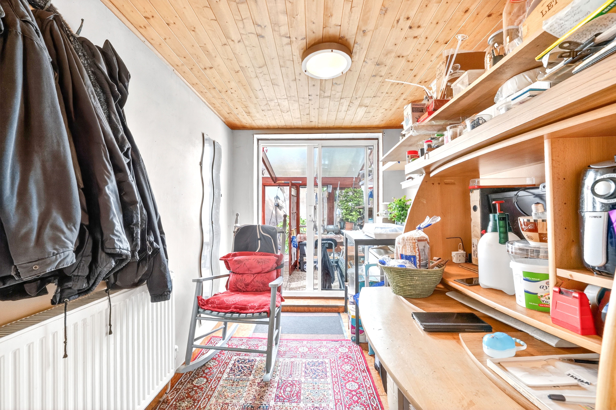
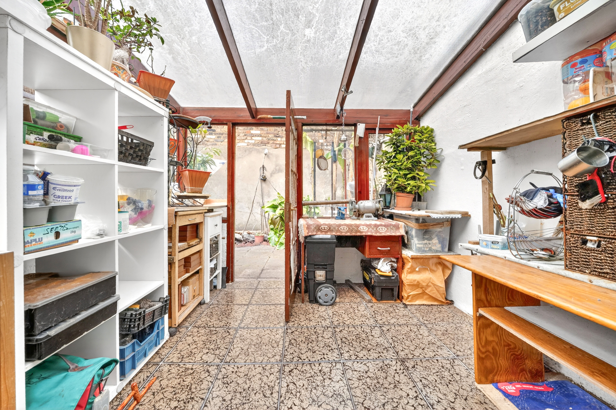
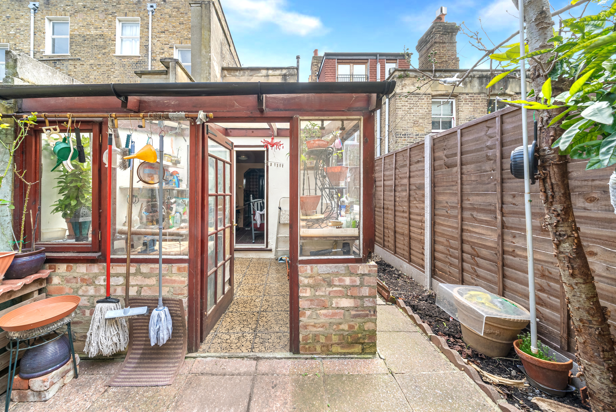
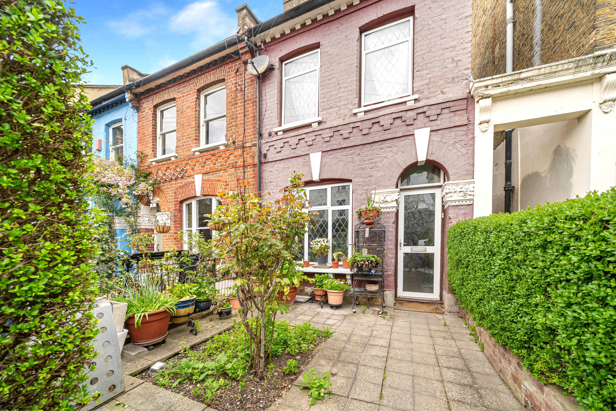
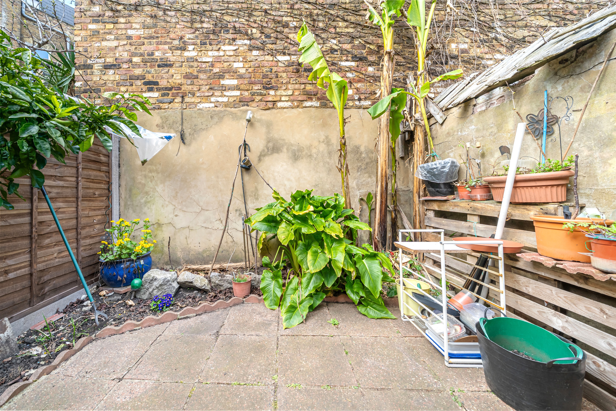
The accommodation currently comprises two well-proportioned double bedrooms, a bright and spacious reception room, a galley-style kitchen, as well as an additional study area and conservatory leading out to the garden. The property also benefits from one bathroom and both front and rear gardens, offering excellent outdoor space rarely found with properties of this type.
The extensive side return provides a particularly exciting opportunity for a side and rear extension, allowing future owners to significantly enhance the footprint and create a larger open-plan living space if desired.
Lambton Road is ideally located within walking distance of Archway Underground Station (Northern Line) and Finsbury Park Station (Victoria Line, Piccadilly Line and National Rail services), providing excellent connections into the City and West End. The vibrant Stroud Green Road is also close by, offering a wide selection of independent cafés, restaurants, and local amenities, while Crouch Hill Overground Station is also within easy reach.
A rare opportunity to acquire a characterful home in a prime North London location with significant potential to extend and add value.
Good to know:
- Tenure:
- Freehold
- Ground rent:
- n/a
- Service charge:
- n/a
- Remaining lease term:
- n/a
- Council tax:
- Band E
- EPC rating:
- D
While we at Davies & Davies try our best to create true-to-life photos, floor plans and descriptions, our marketing materials are only a guide. We make sure to take all reasonable steps to ensure all presented information is correct. However, we sometimes have to rely on the accuracy of the information provided to us by the seller and others. Please note that all areas, measurements and distances given are approximate and often rounded. We have also not tested any services, appliances or specific fittings. Buyers are strongly advised to visit the property in person and inspect the property themselves, making sure to triple-check details. All fixtures, fittings and furniture not specifically itemised within these particulars are deemed removable by the vendor.