Evershot Road, Stroud Green N4
Property photos
About the property
From a bay of tall sash windows at the front to a walled patio at the back, this ground-floor Victorian flat unfolds along a single run of pine floorboards.
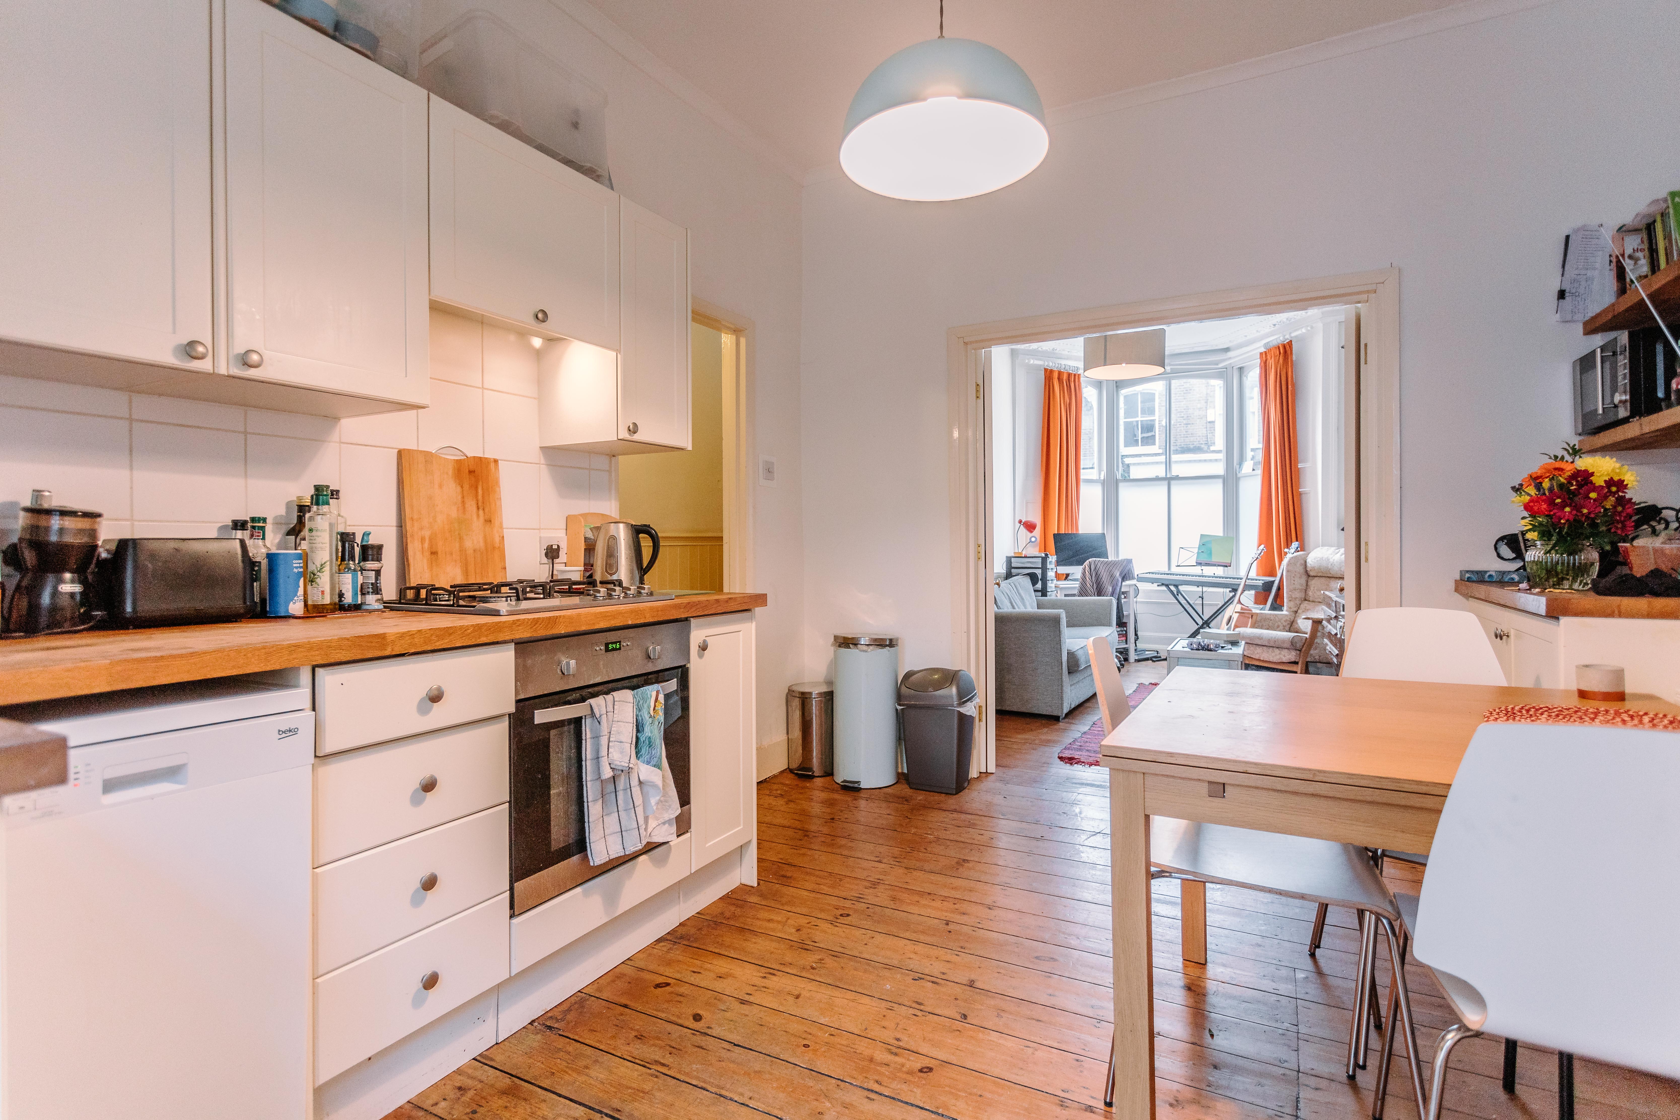
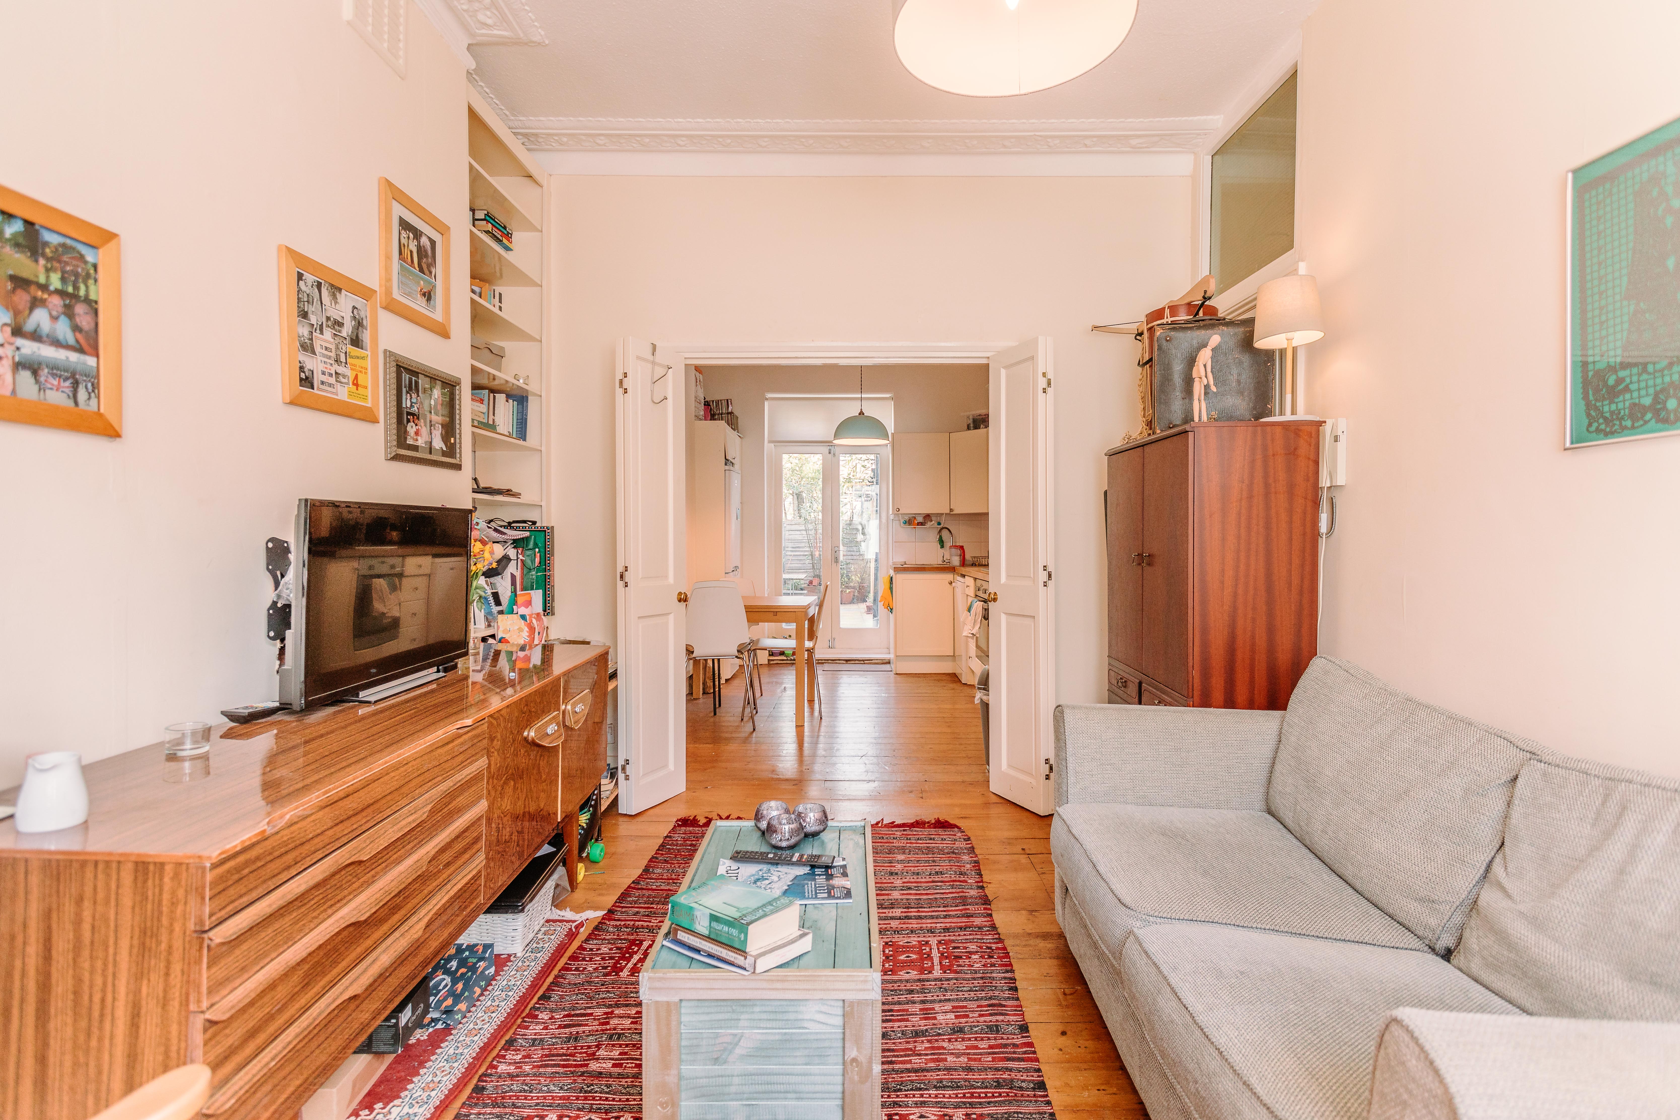
The rooms open onto one another in sequence. The living room leads through a pair of glazed doors to the kitchen, which in turn opens through French doors to the patio. On a warm evening you can prop everything open and see straight from the front window to the garden wall beyond. The double bedroom sits quietly at the back with its own dressing area and bathroom, well away from the sociable end of the flat.
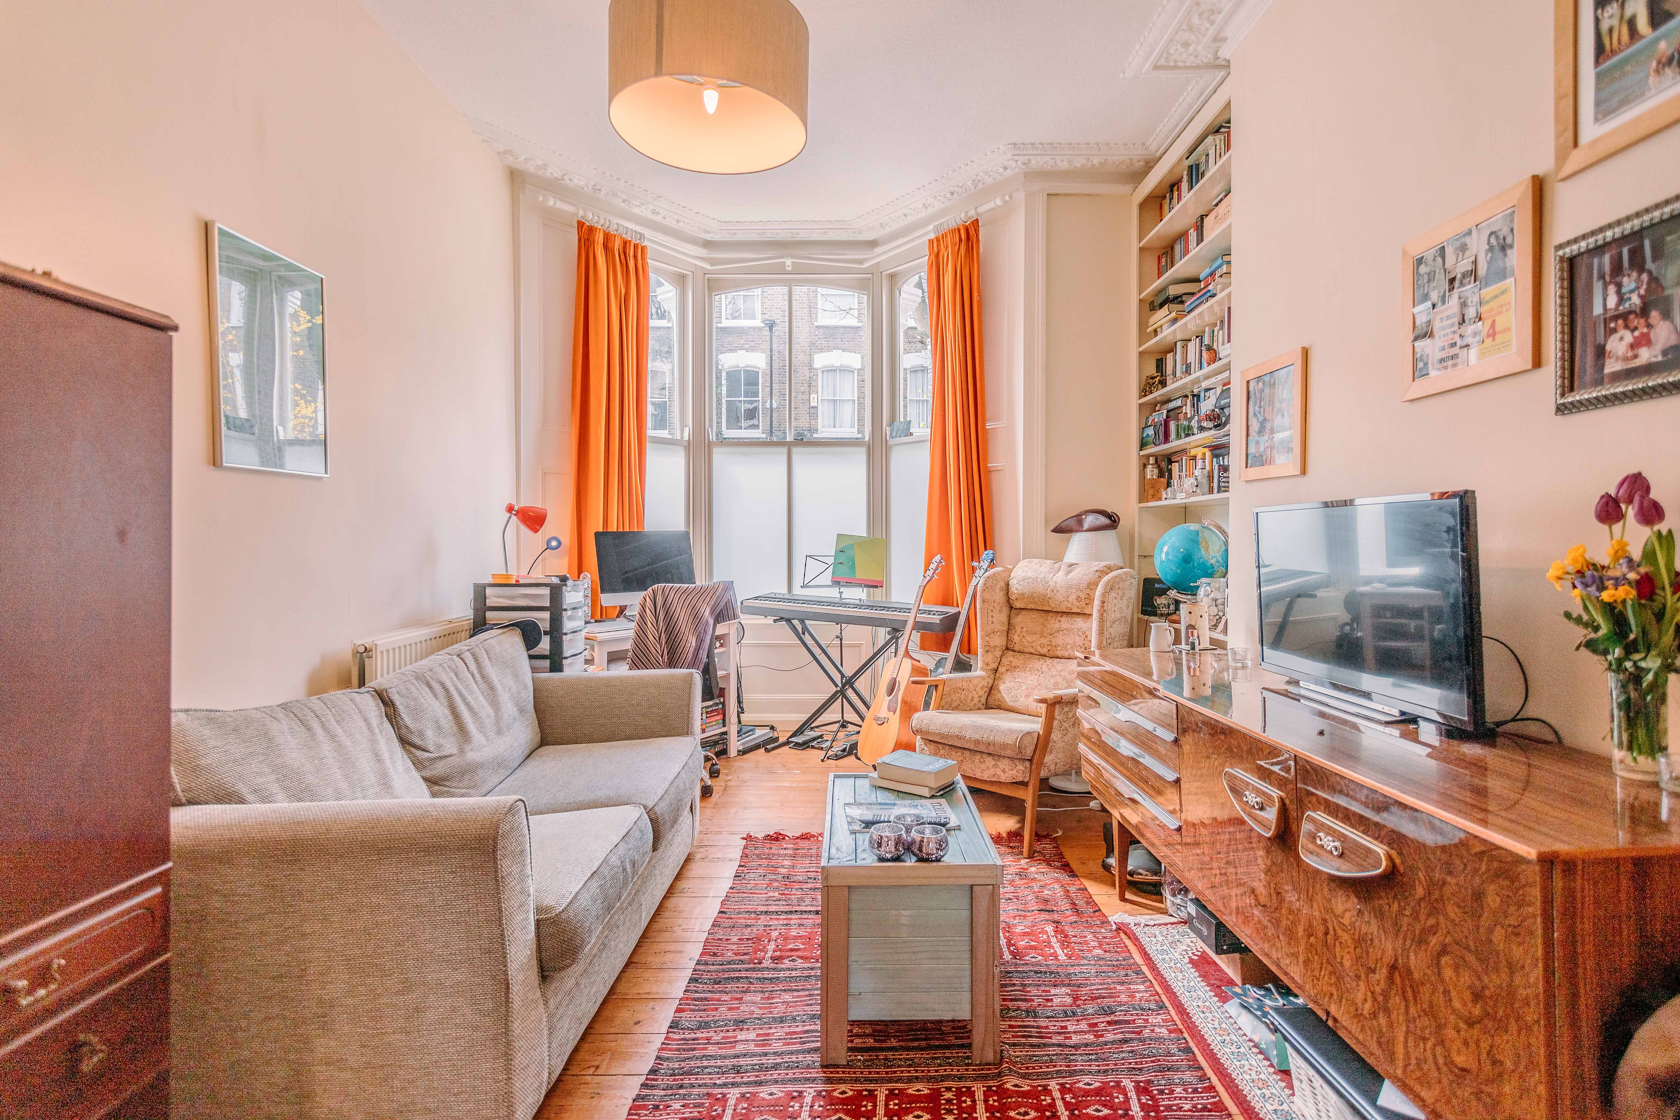
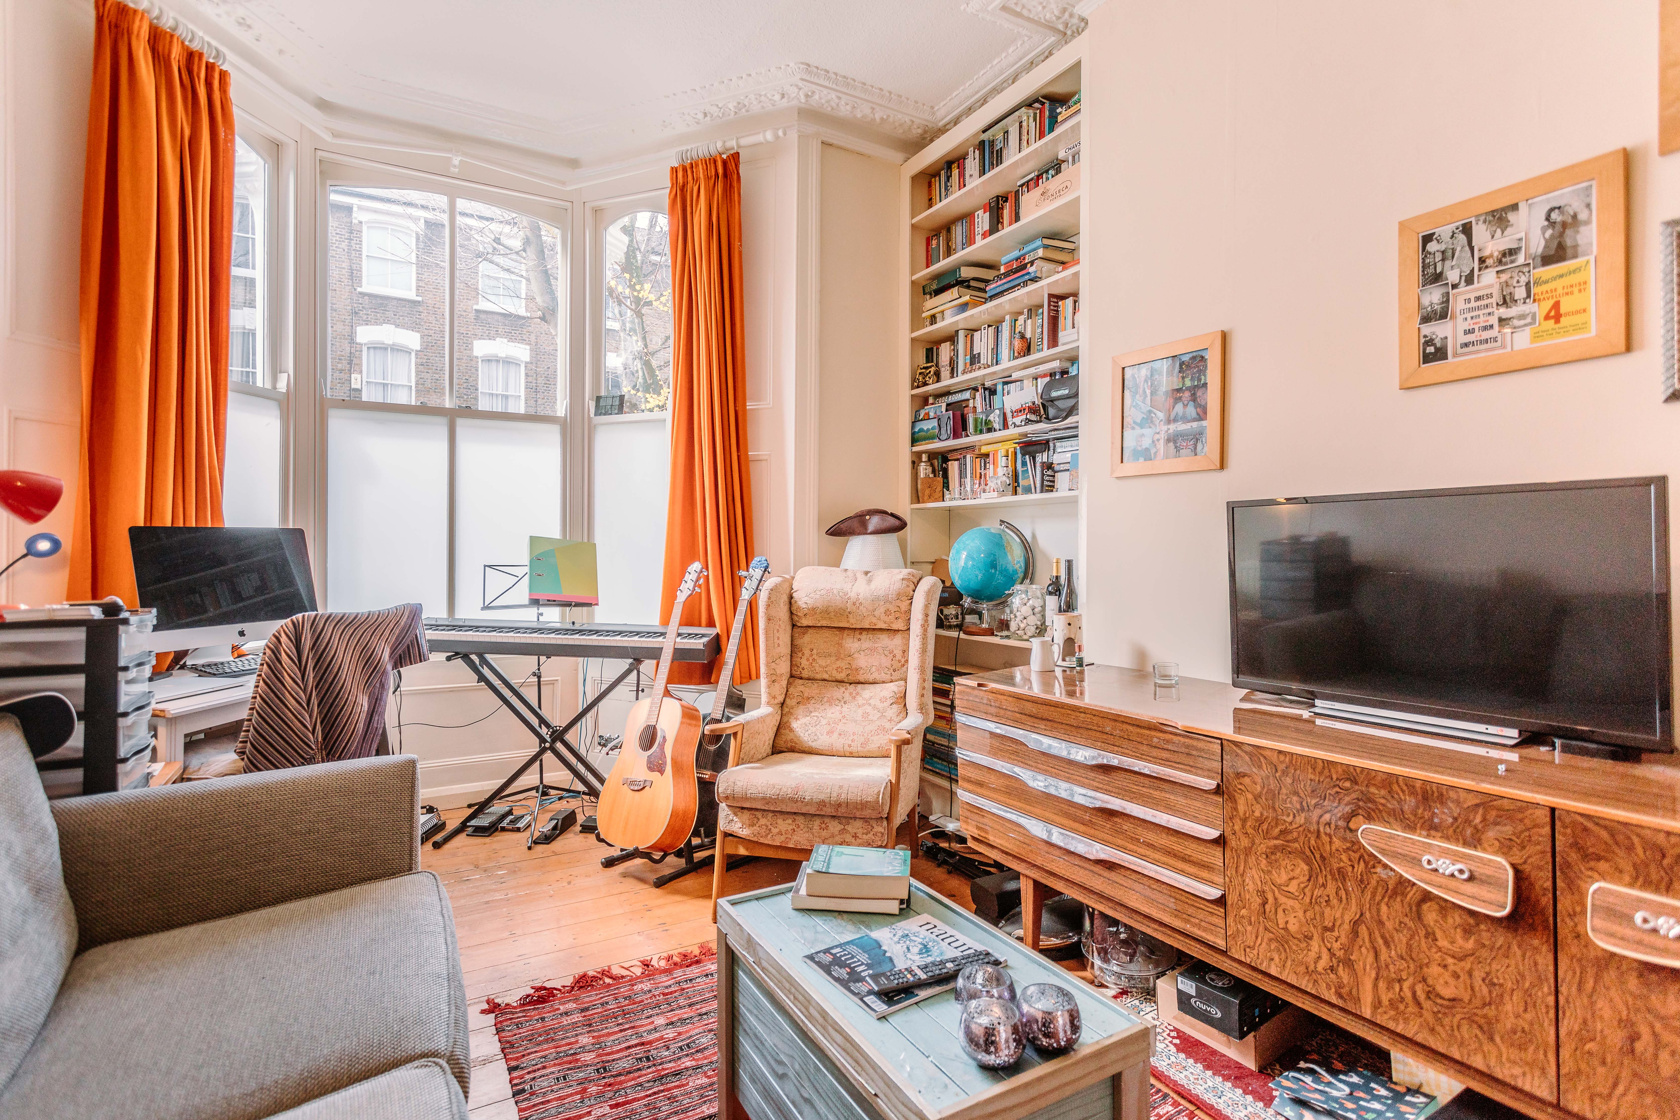
The living room keeps the proportions of the original house, with a high ceiling edged in deep, ornate cornicing. At the front, a canted bay of three tall sash windows frames the street. Their lower panes are frosted, so the room stays bright without feeling on show. Floor-to-ceiling shelving is built into the alcove alongside, with plenty of room for books, records and plants. Set a sofa by the fire wall or a desk in the bay and the room works as well for a quiet weekend as it does for a working week at home.
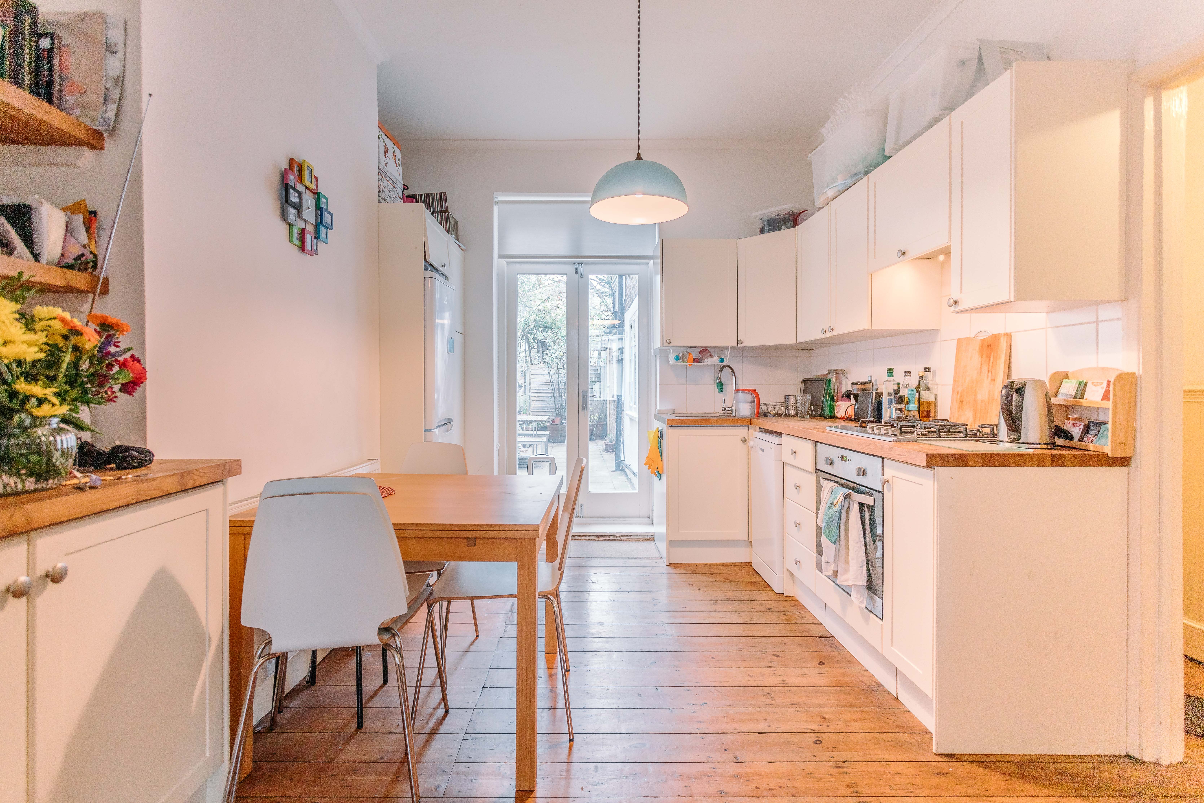
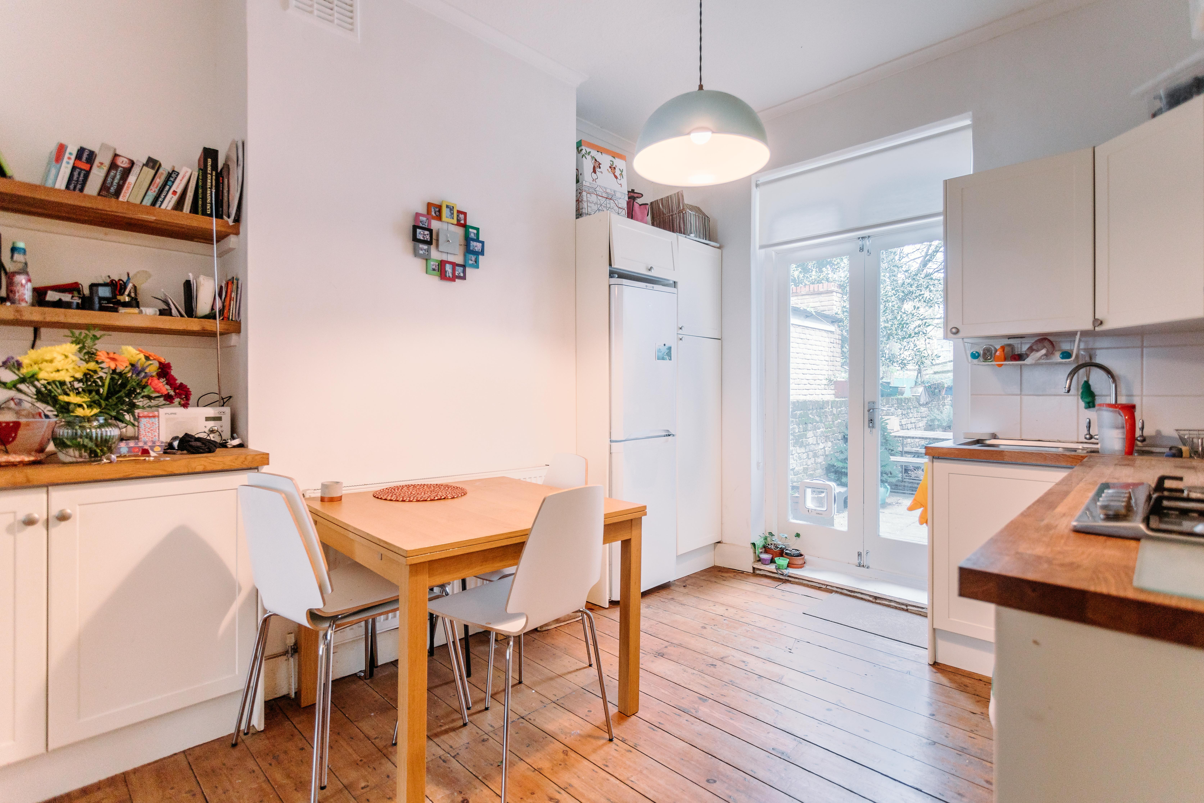
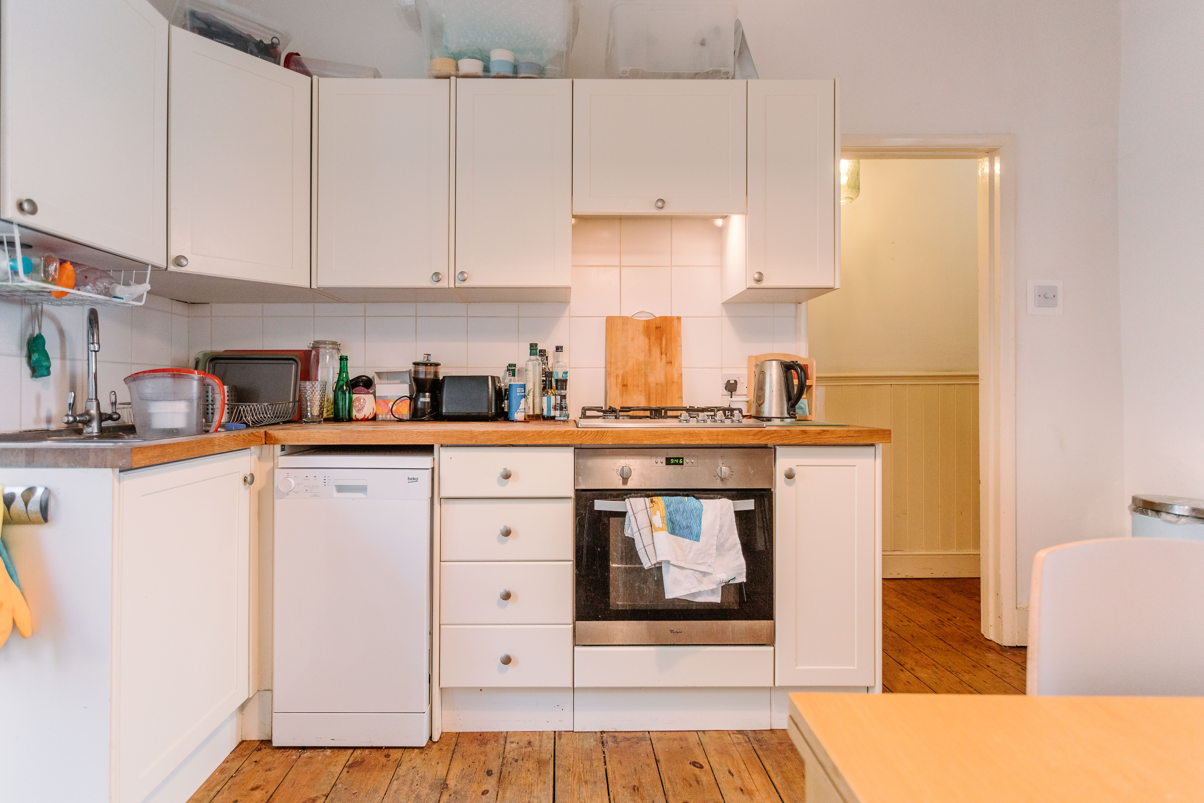
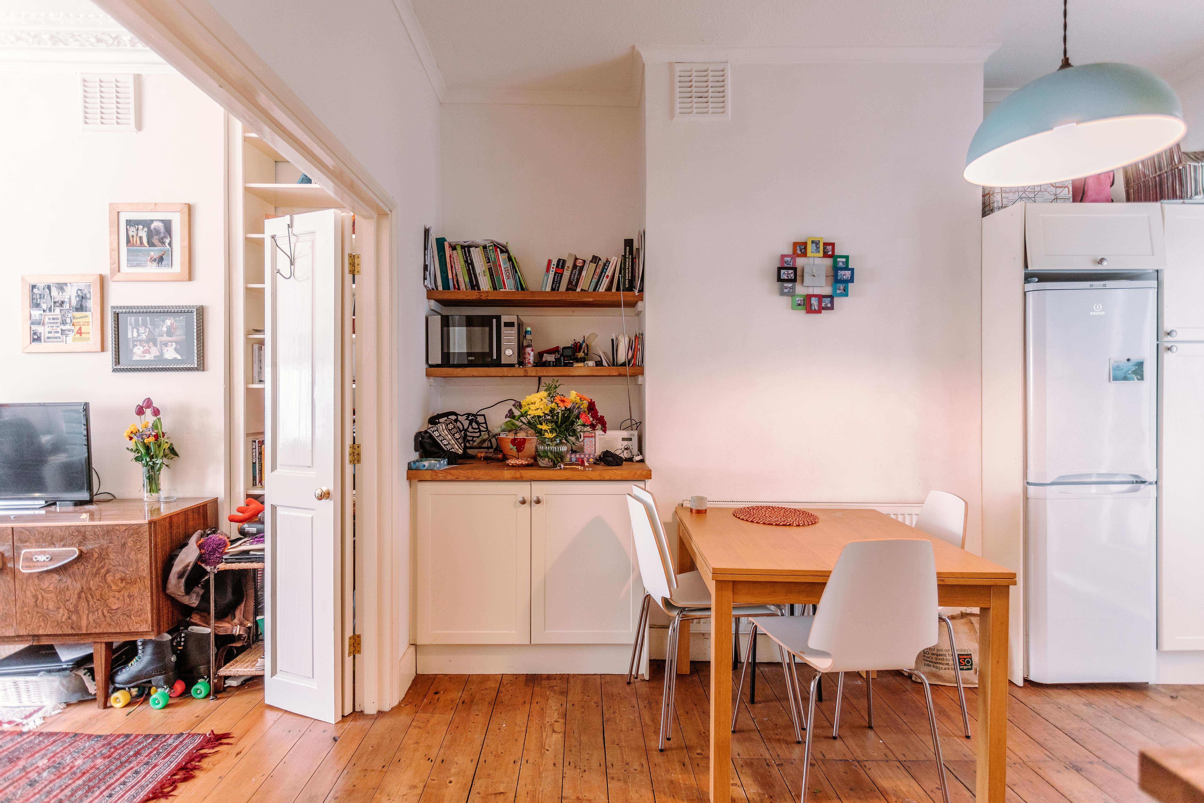
Through the glazed doors, the kitchen-diner runs to over 12ft, with room for a proper dining table at its heart. Shaker-style cabinetry in soft cream is finished with round brushed-steel knobs and topped with warm solid wood worktops, set against a clean splashback of square white tiles. Cooking is on a stainless steel gas hob above a built-in Whirlpool oven. A Beko dishwasher and a tall Indesit fridge freezer are also included. In the alcove opposite, chunky wooden shelves sit above a run of matching base cupboards, a natural spot for cookbooks or a coffee corner. Glazed French doors at the far end fill the room with daylight and lead straight out to the patio.
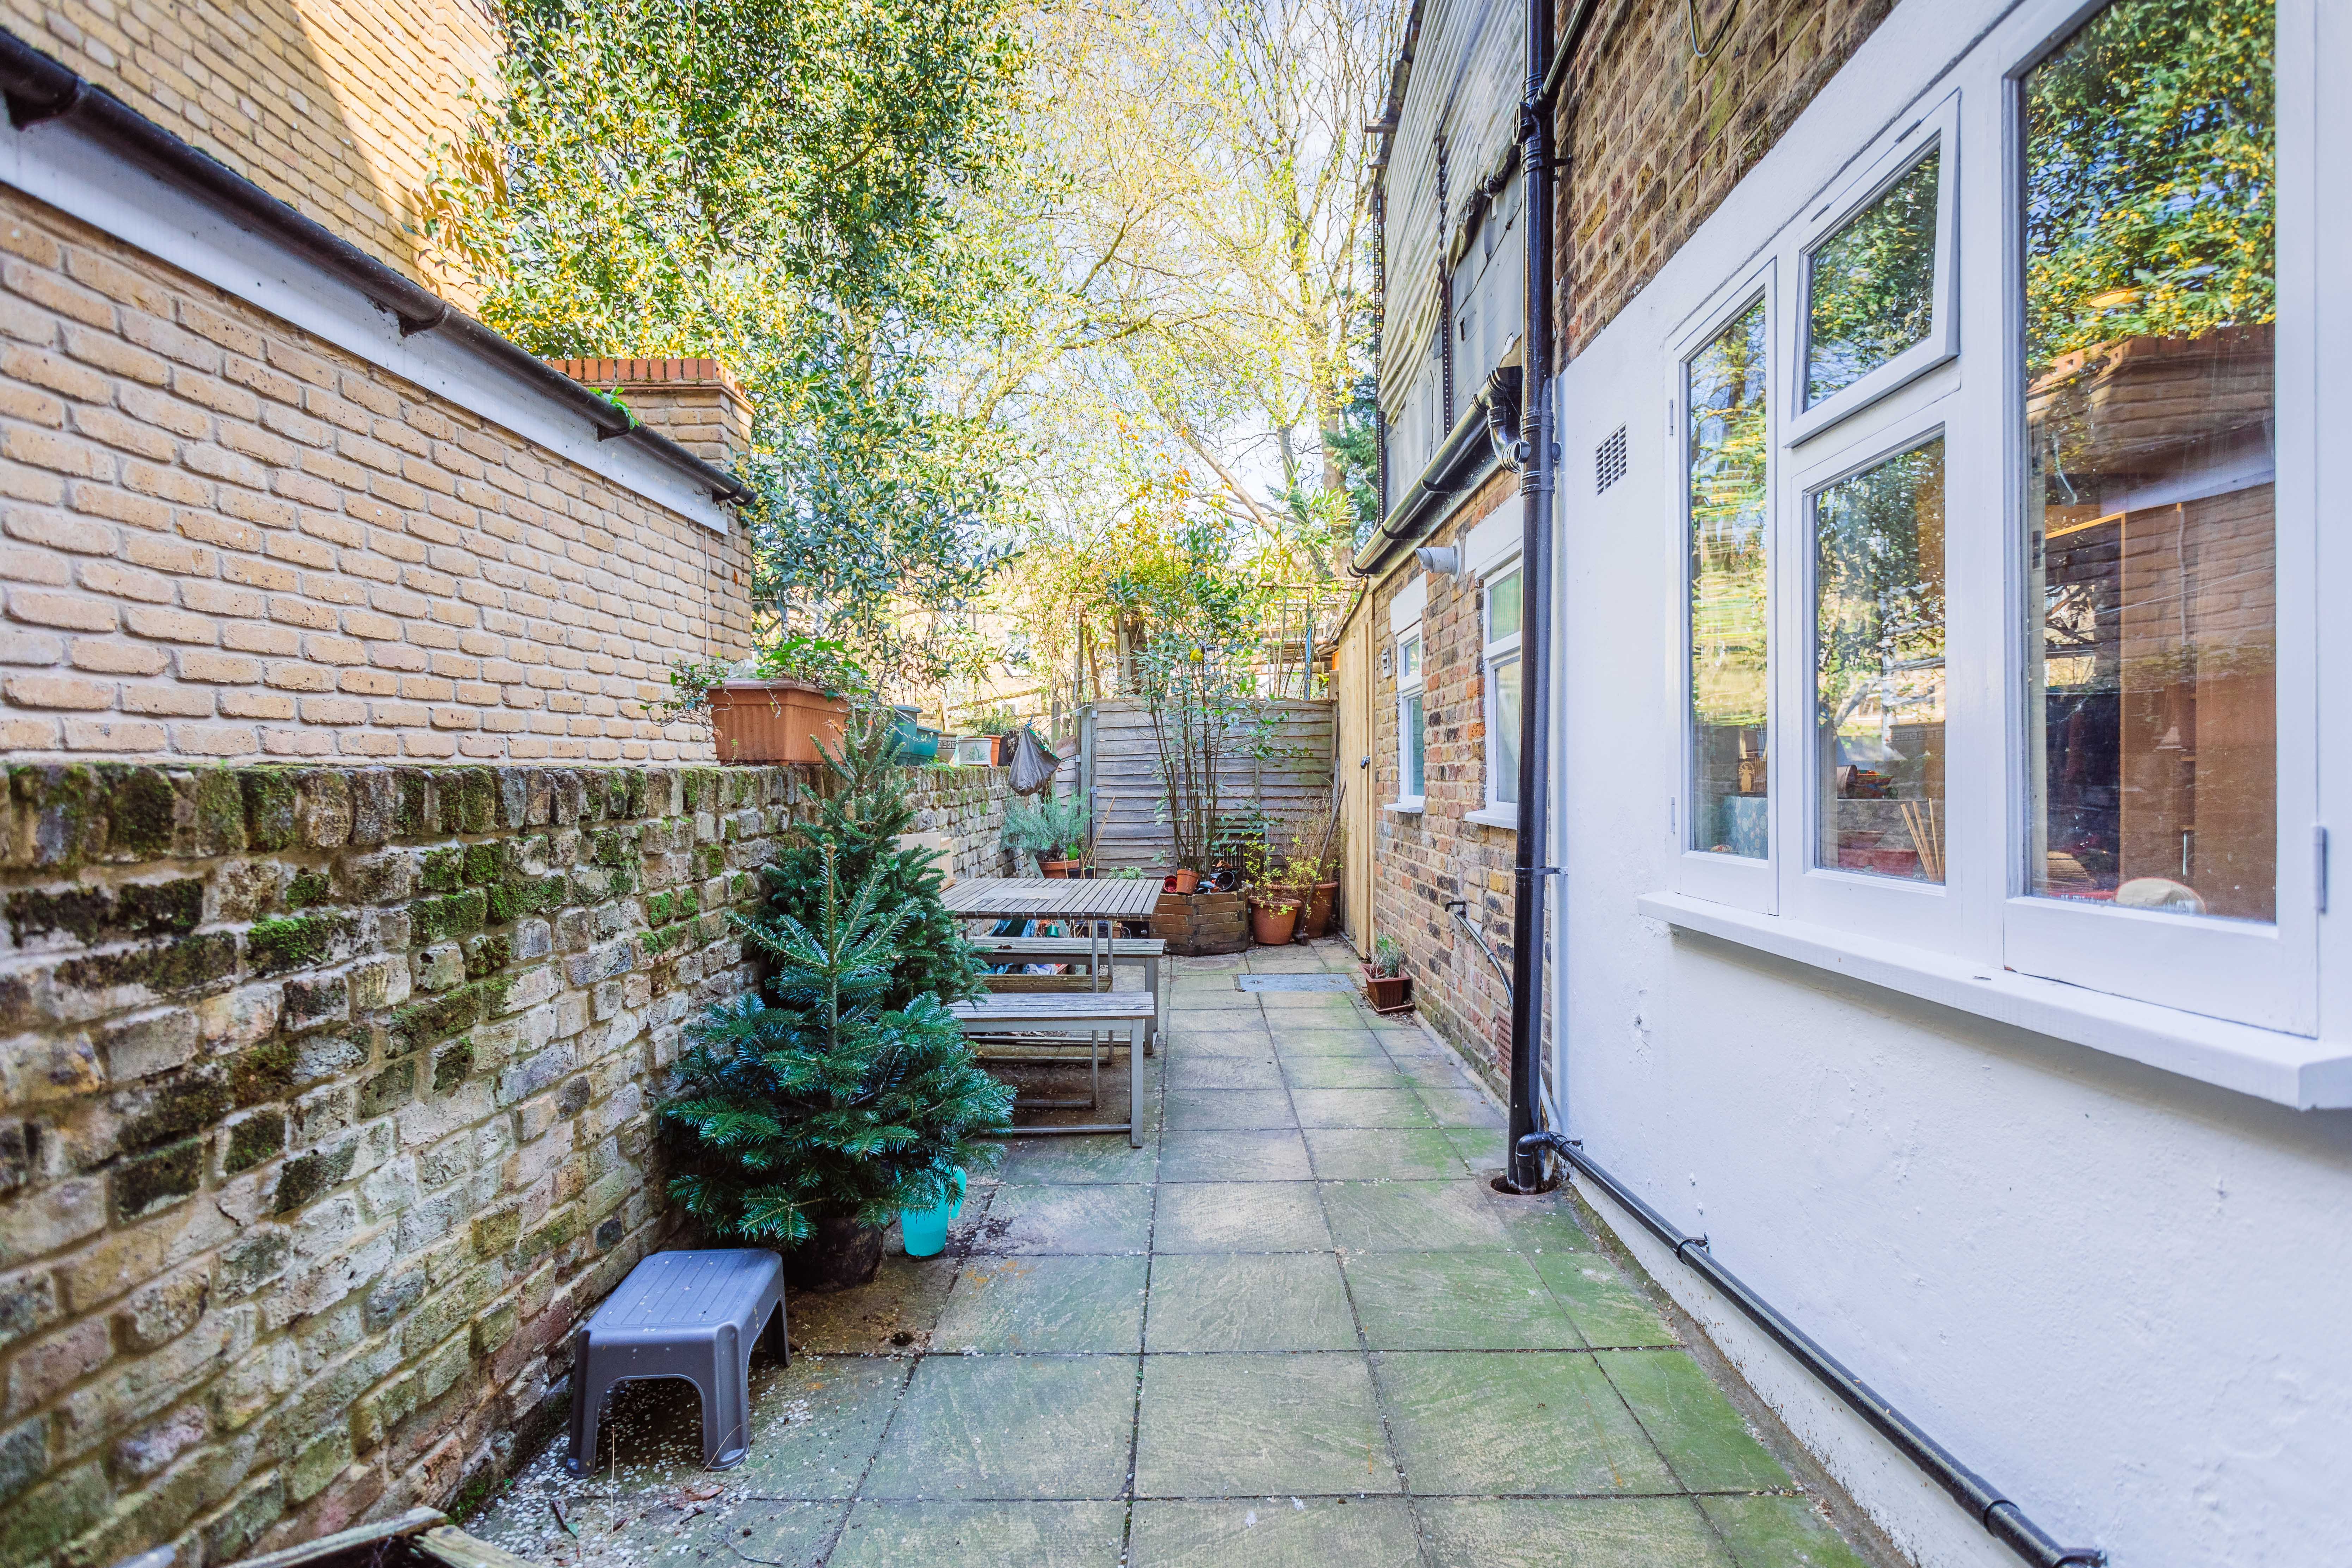
Outside, the patio stretches for almost 30ft along the side of the house. It’s paved and enclosed by old London stock brick walls softened with moss, with mature trees rising beyond. There’s room for a table and benches for long summer suppers, along with a row of pots or a few herbs by the kitchen door. At the far end, a bike shed is a practical bonus in a part of London that’s easy to explore on two wheels.
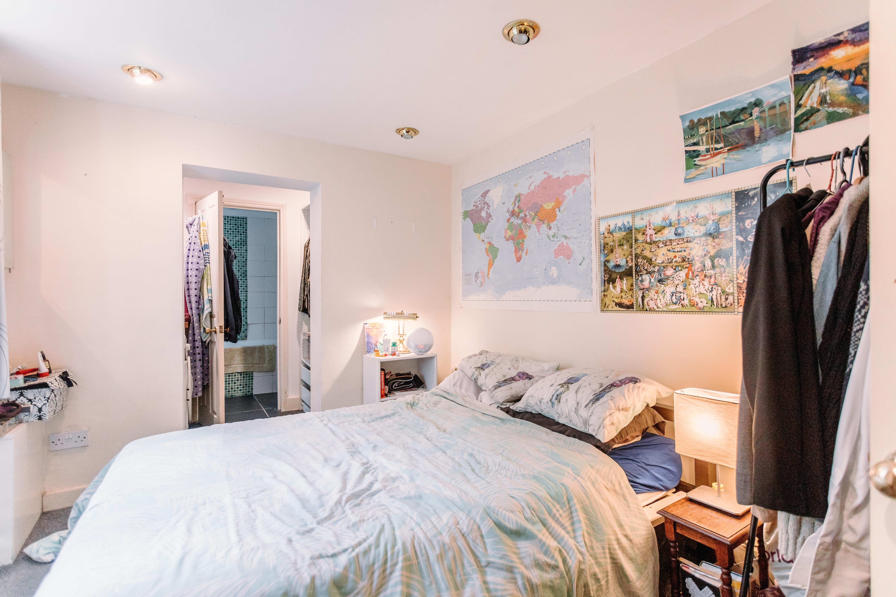
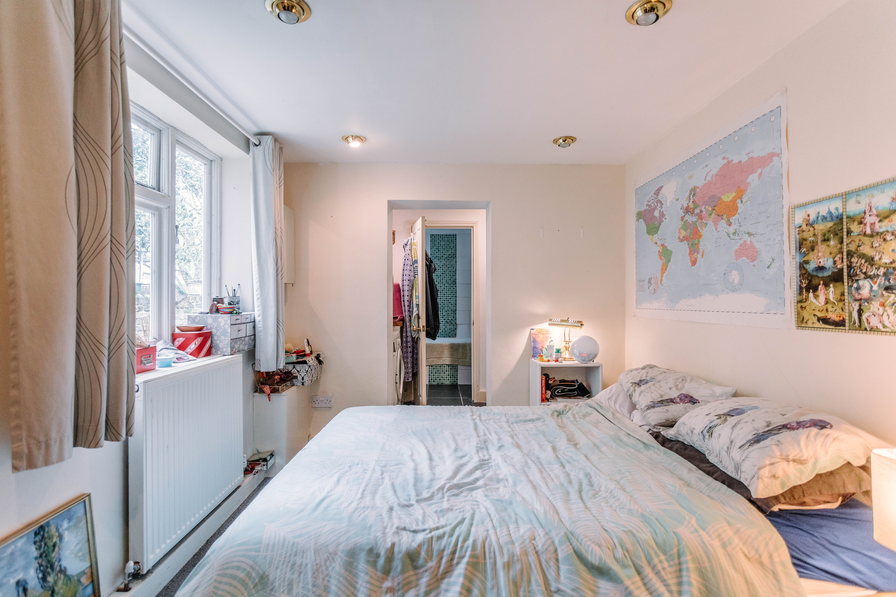
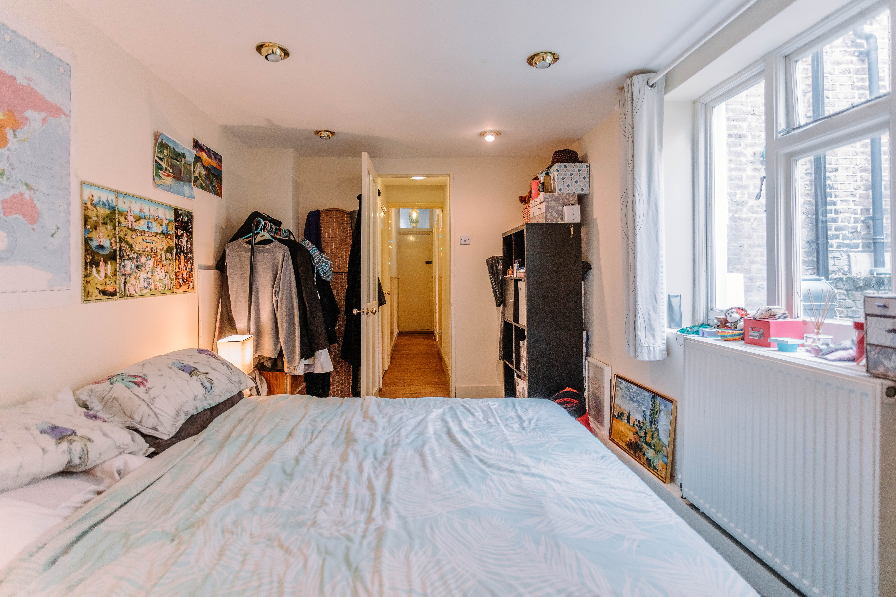
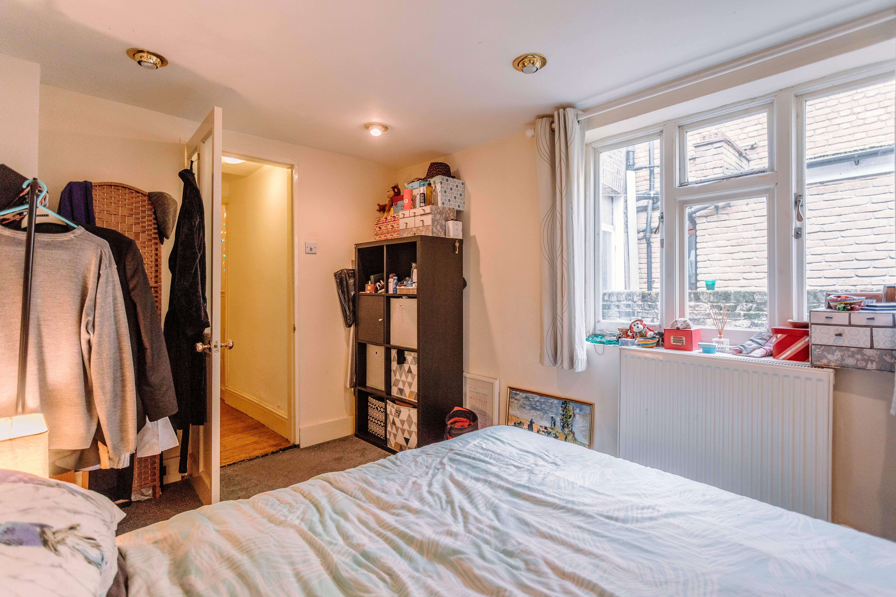
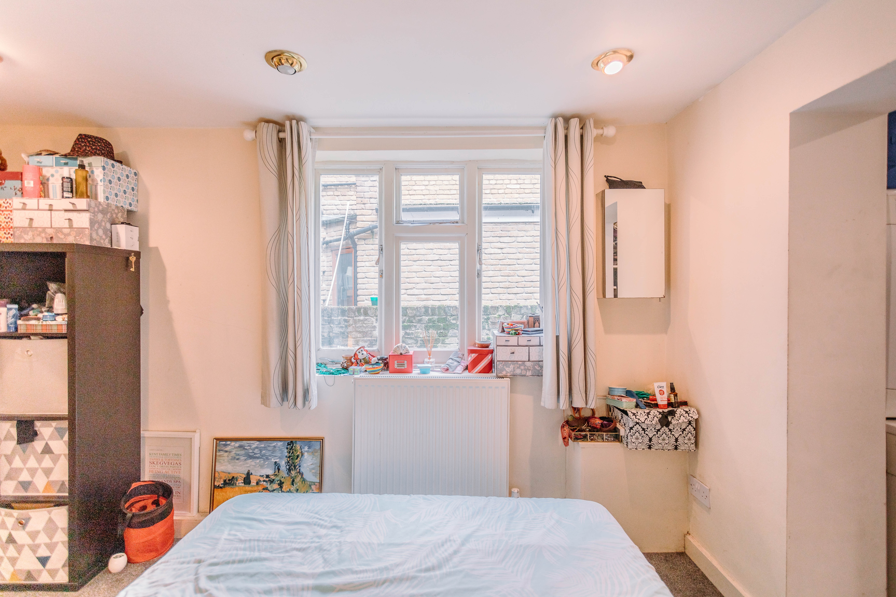
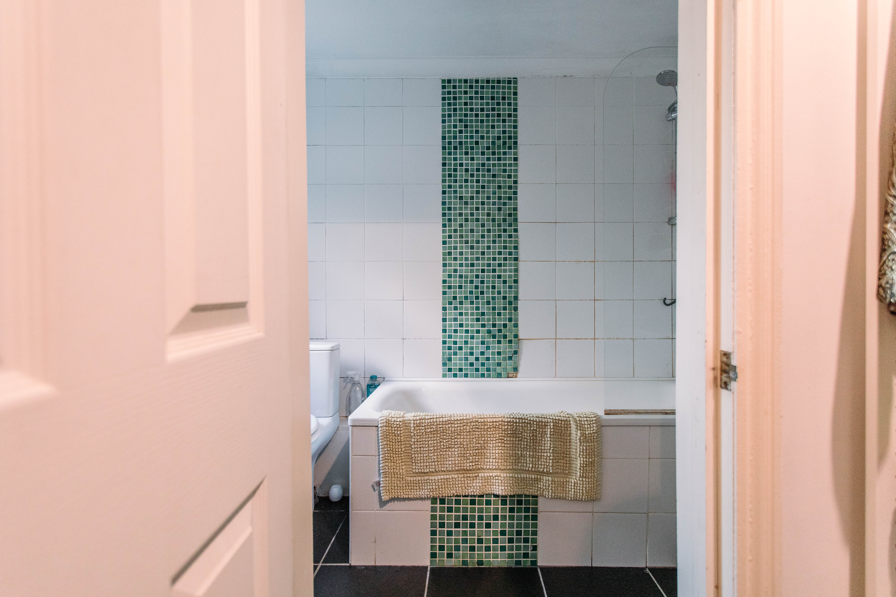
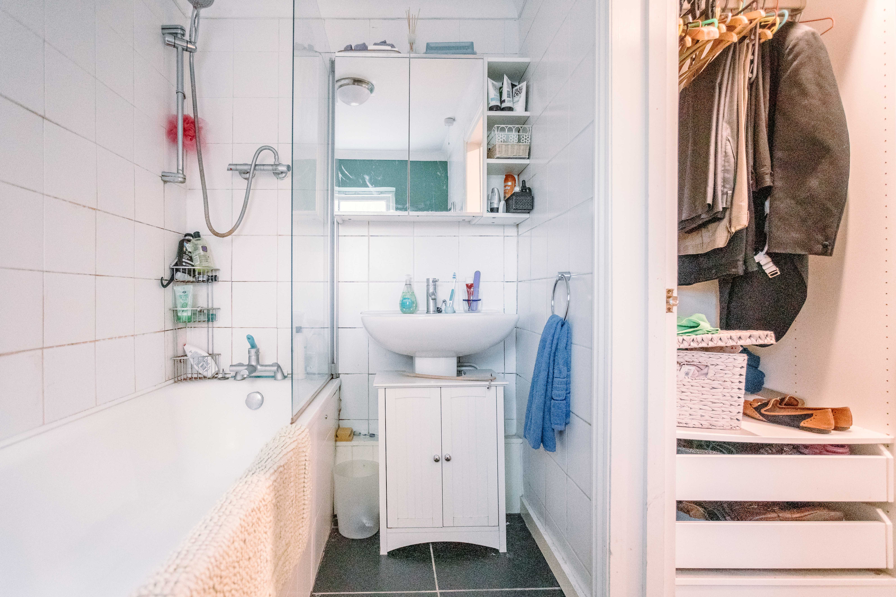
The bedroom has windows looking out over the patio. It’s a comfortable double with soft grey carpet underfoot and recessed downlights overhead. Beyond, a short passage leads through a dressing area with built-in hanging space, shelving and drawers to the bathroom. The bathroom is lined in white tiles, with a column of green glass mosaic rising behind the bath. That makes a striking contrast with the dark slate-effect floor tiles. There’s a full-sized bath with an overhead shower and glass screen, a mirrored cabinet and a basin set over a vanity cupboard. There is also access to basement storage, which is useful for suitcases and seasonal things.
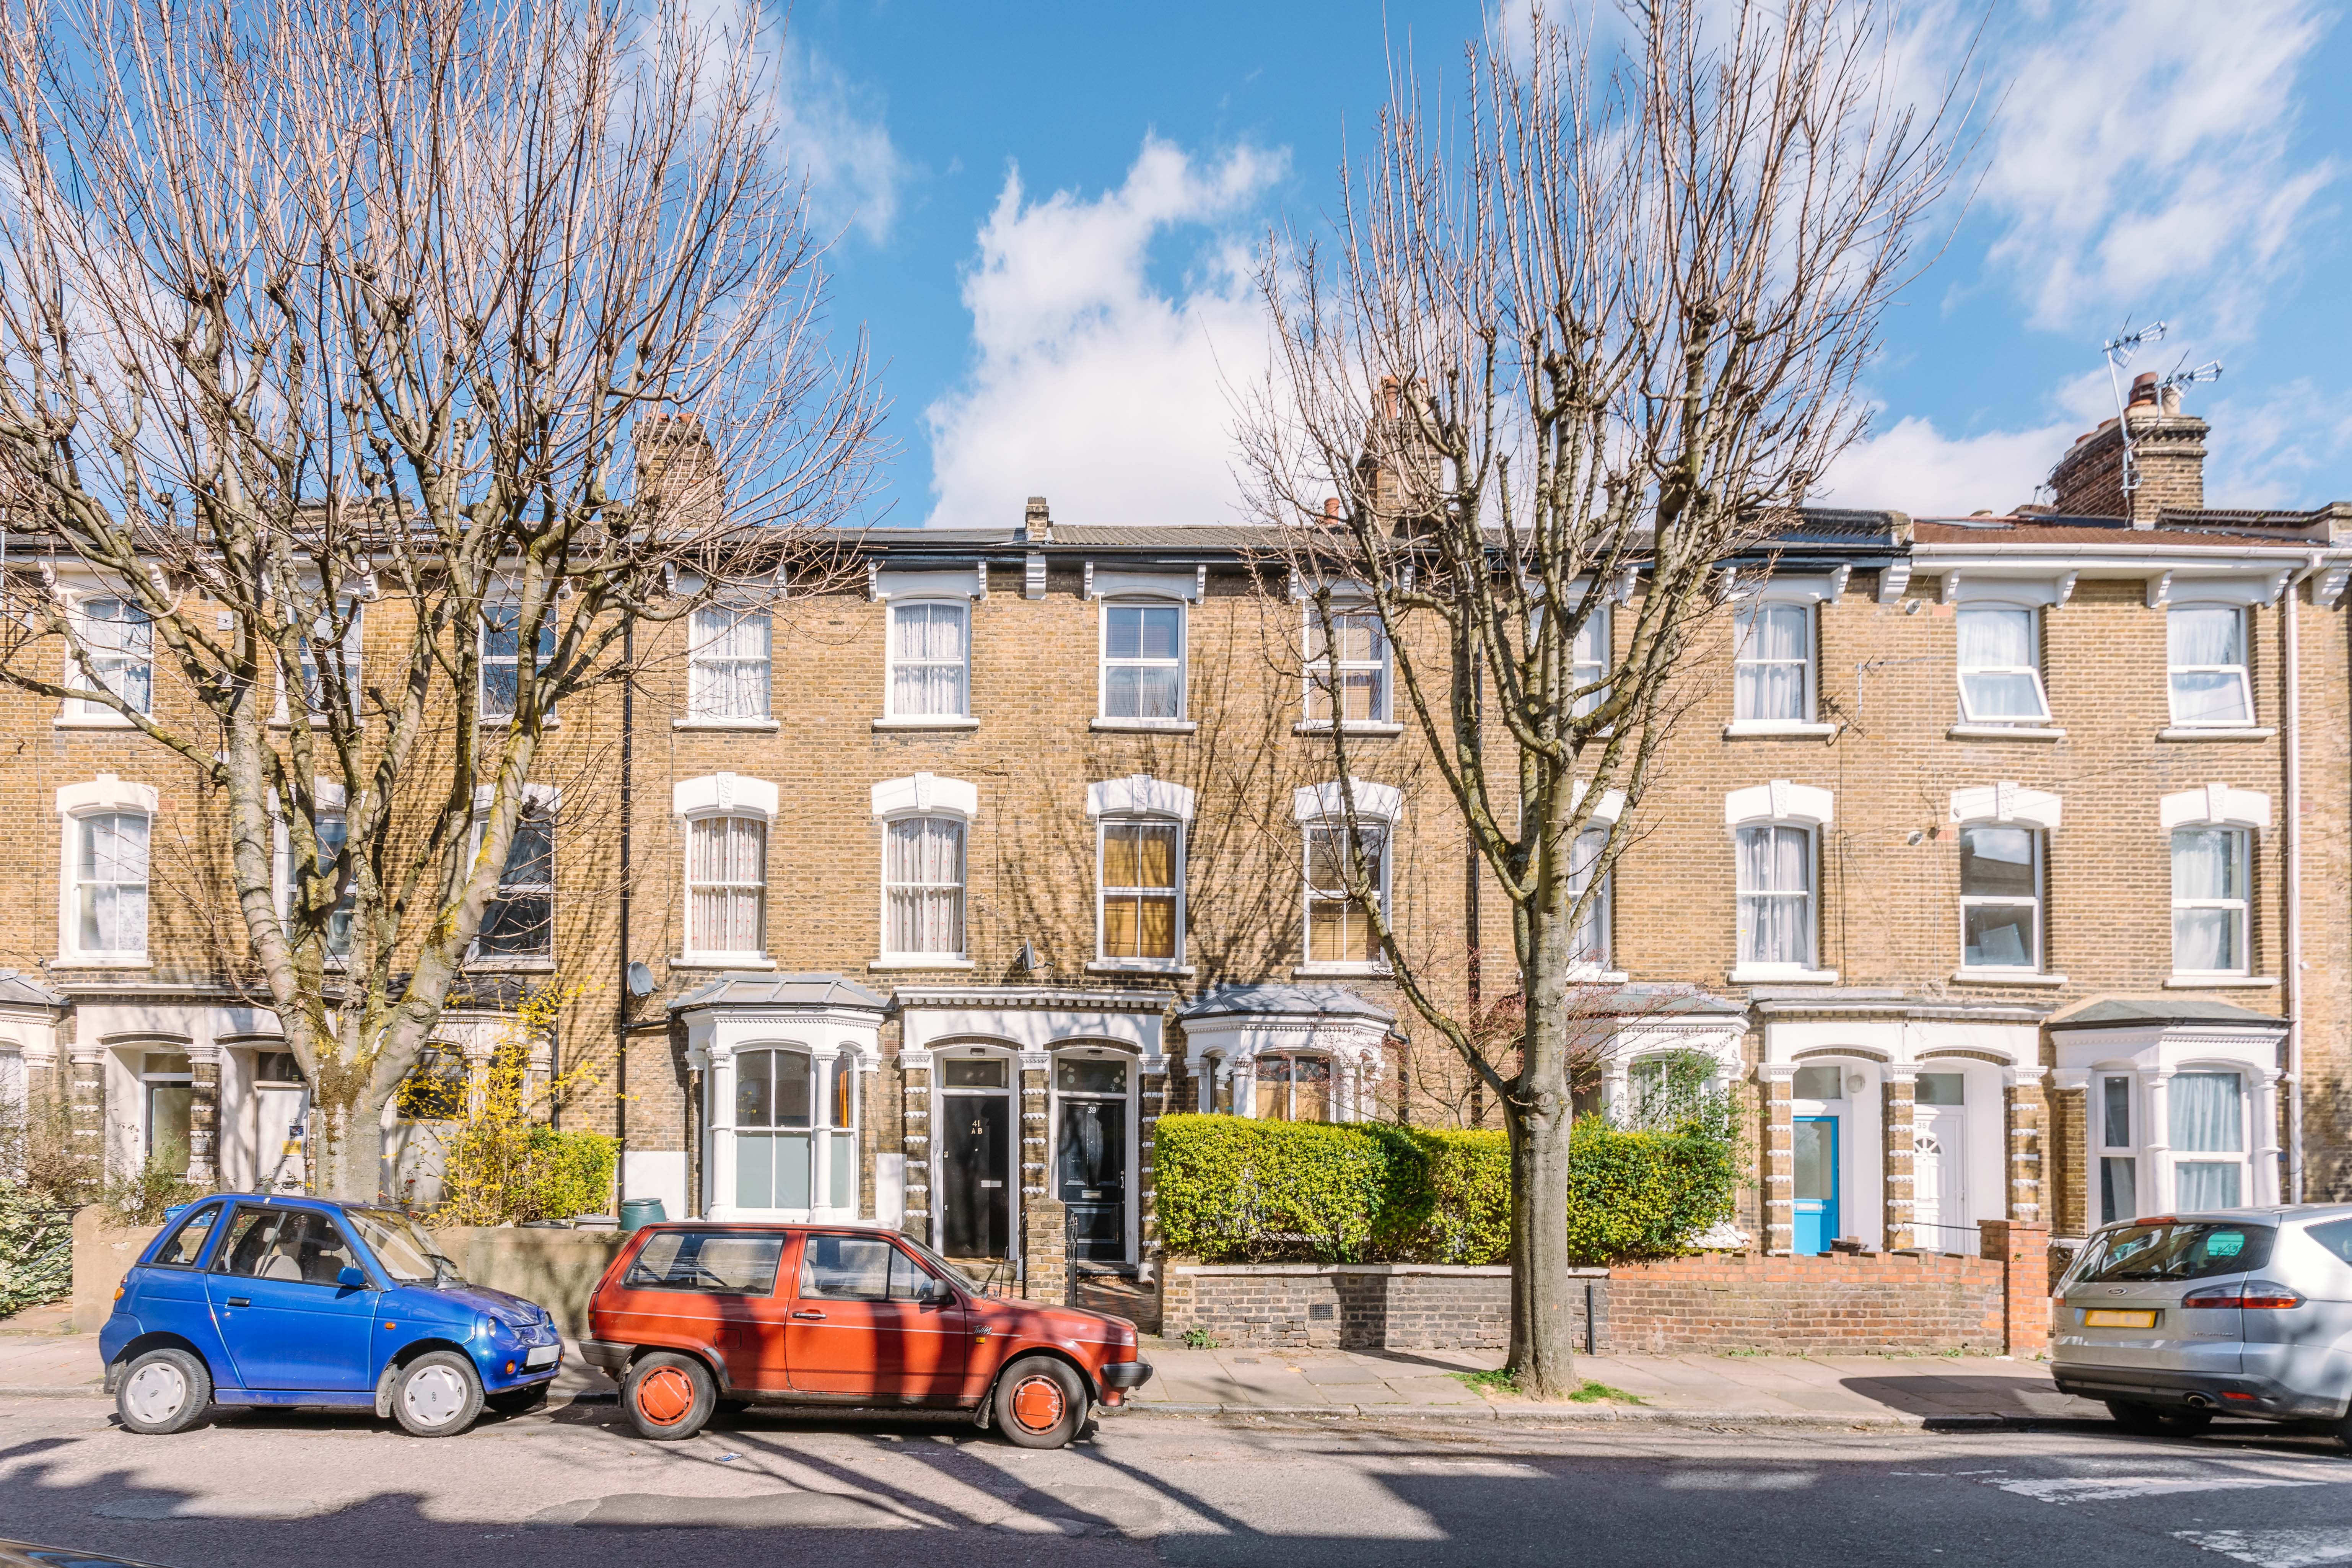
The house belongs to a long Victorian terrace of yellow stock brick, its windows dressed in white stucco surrounds and its ground floors finished with generous bays. Inside, that period character carries through, from the cornicing and stripped floorboards to the tongue-and-groove panelling lining the hallway.
The Neighbourhood: Stroud Green
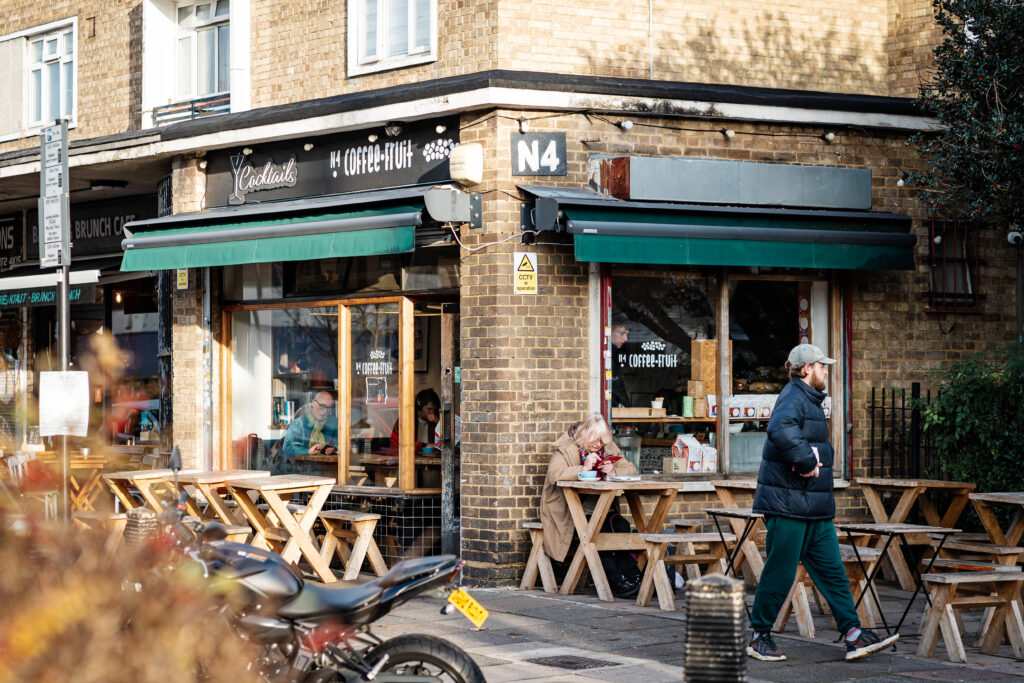
Evershot Road sits on the Islington side of Stroud Green, a few minutes from the foot of Crouch Hill. Max’s Sandwich Shop is just up the hill, where the focaccia sandwiches are generous enough to stand in for dinner. On Stroud Green Road, Pizzeria Pappagone has been a long-standing local favourite, with pizzas from its wood-fired oven and plenty of space for big, noisy tables. Over on Perth Road, the ivy-clad Faltering Fullback is a family-run Irish pub with a rambling interior and a multi-level decked garden that climbs up behind the bar.
For green space, the Parkland Walk follows the old railway line through woodland towards Highgate. Finsbury Park, with its boating lake and tennis courts, is within easy walking distance. Crouch Hill Station on the Suffragette line is around 0.3 miles away. Finsbury Park Station is around 0.5 miles, with Piccadilly, Victoria and Great Northern/Thameslink services into the City and West End.
Good to know:
- Council tax band
- Ask agent
- Deposit
- £2,250
- Available from
- 28th November 2026
- EPC rating
- D
While we at Davies & Davies try our best to create true-to-life photos, floor plans and descriptions, our marketing materials are only a guide. We make sure to take all reasonable steps to ensure all presented information is correct. However, we sometimes have to rely on the accuracy of the information provided to us by the seller and others. Please note that all areas, measurements and distances given are approximate and often rounded. We have also not tested any services, appliances or specific fittings. Buyers are strongly advised to visit the property in person and inspect the property themselves, making sure to triple-check details. All fixtures, fittings and furniture not specifically itemised within these particulars are deemed removable by the vendor.
Mortgage calculator
Stamp Duty Calculator
Explore your new neighbourhood
Stroud Green is a neighbourhood with heart, where quiet Victorian streets lead onto an independent high street of cafés, pubs and restaurants. Finsbury Park and Parkland Walk are a few minutes’ walk away, and central London is a short hop from nearby Finsbury Park Station.
Explore Stroud Green