Endymion Road, London, N4
Property photos
About the property
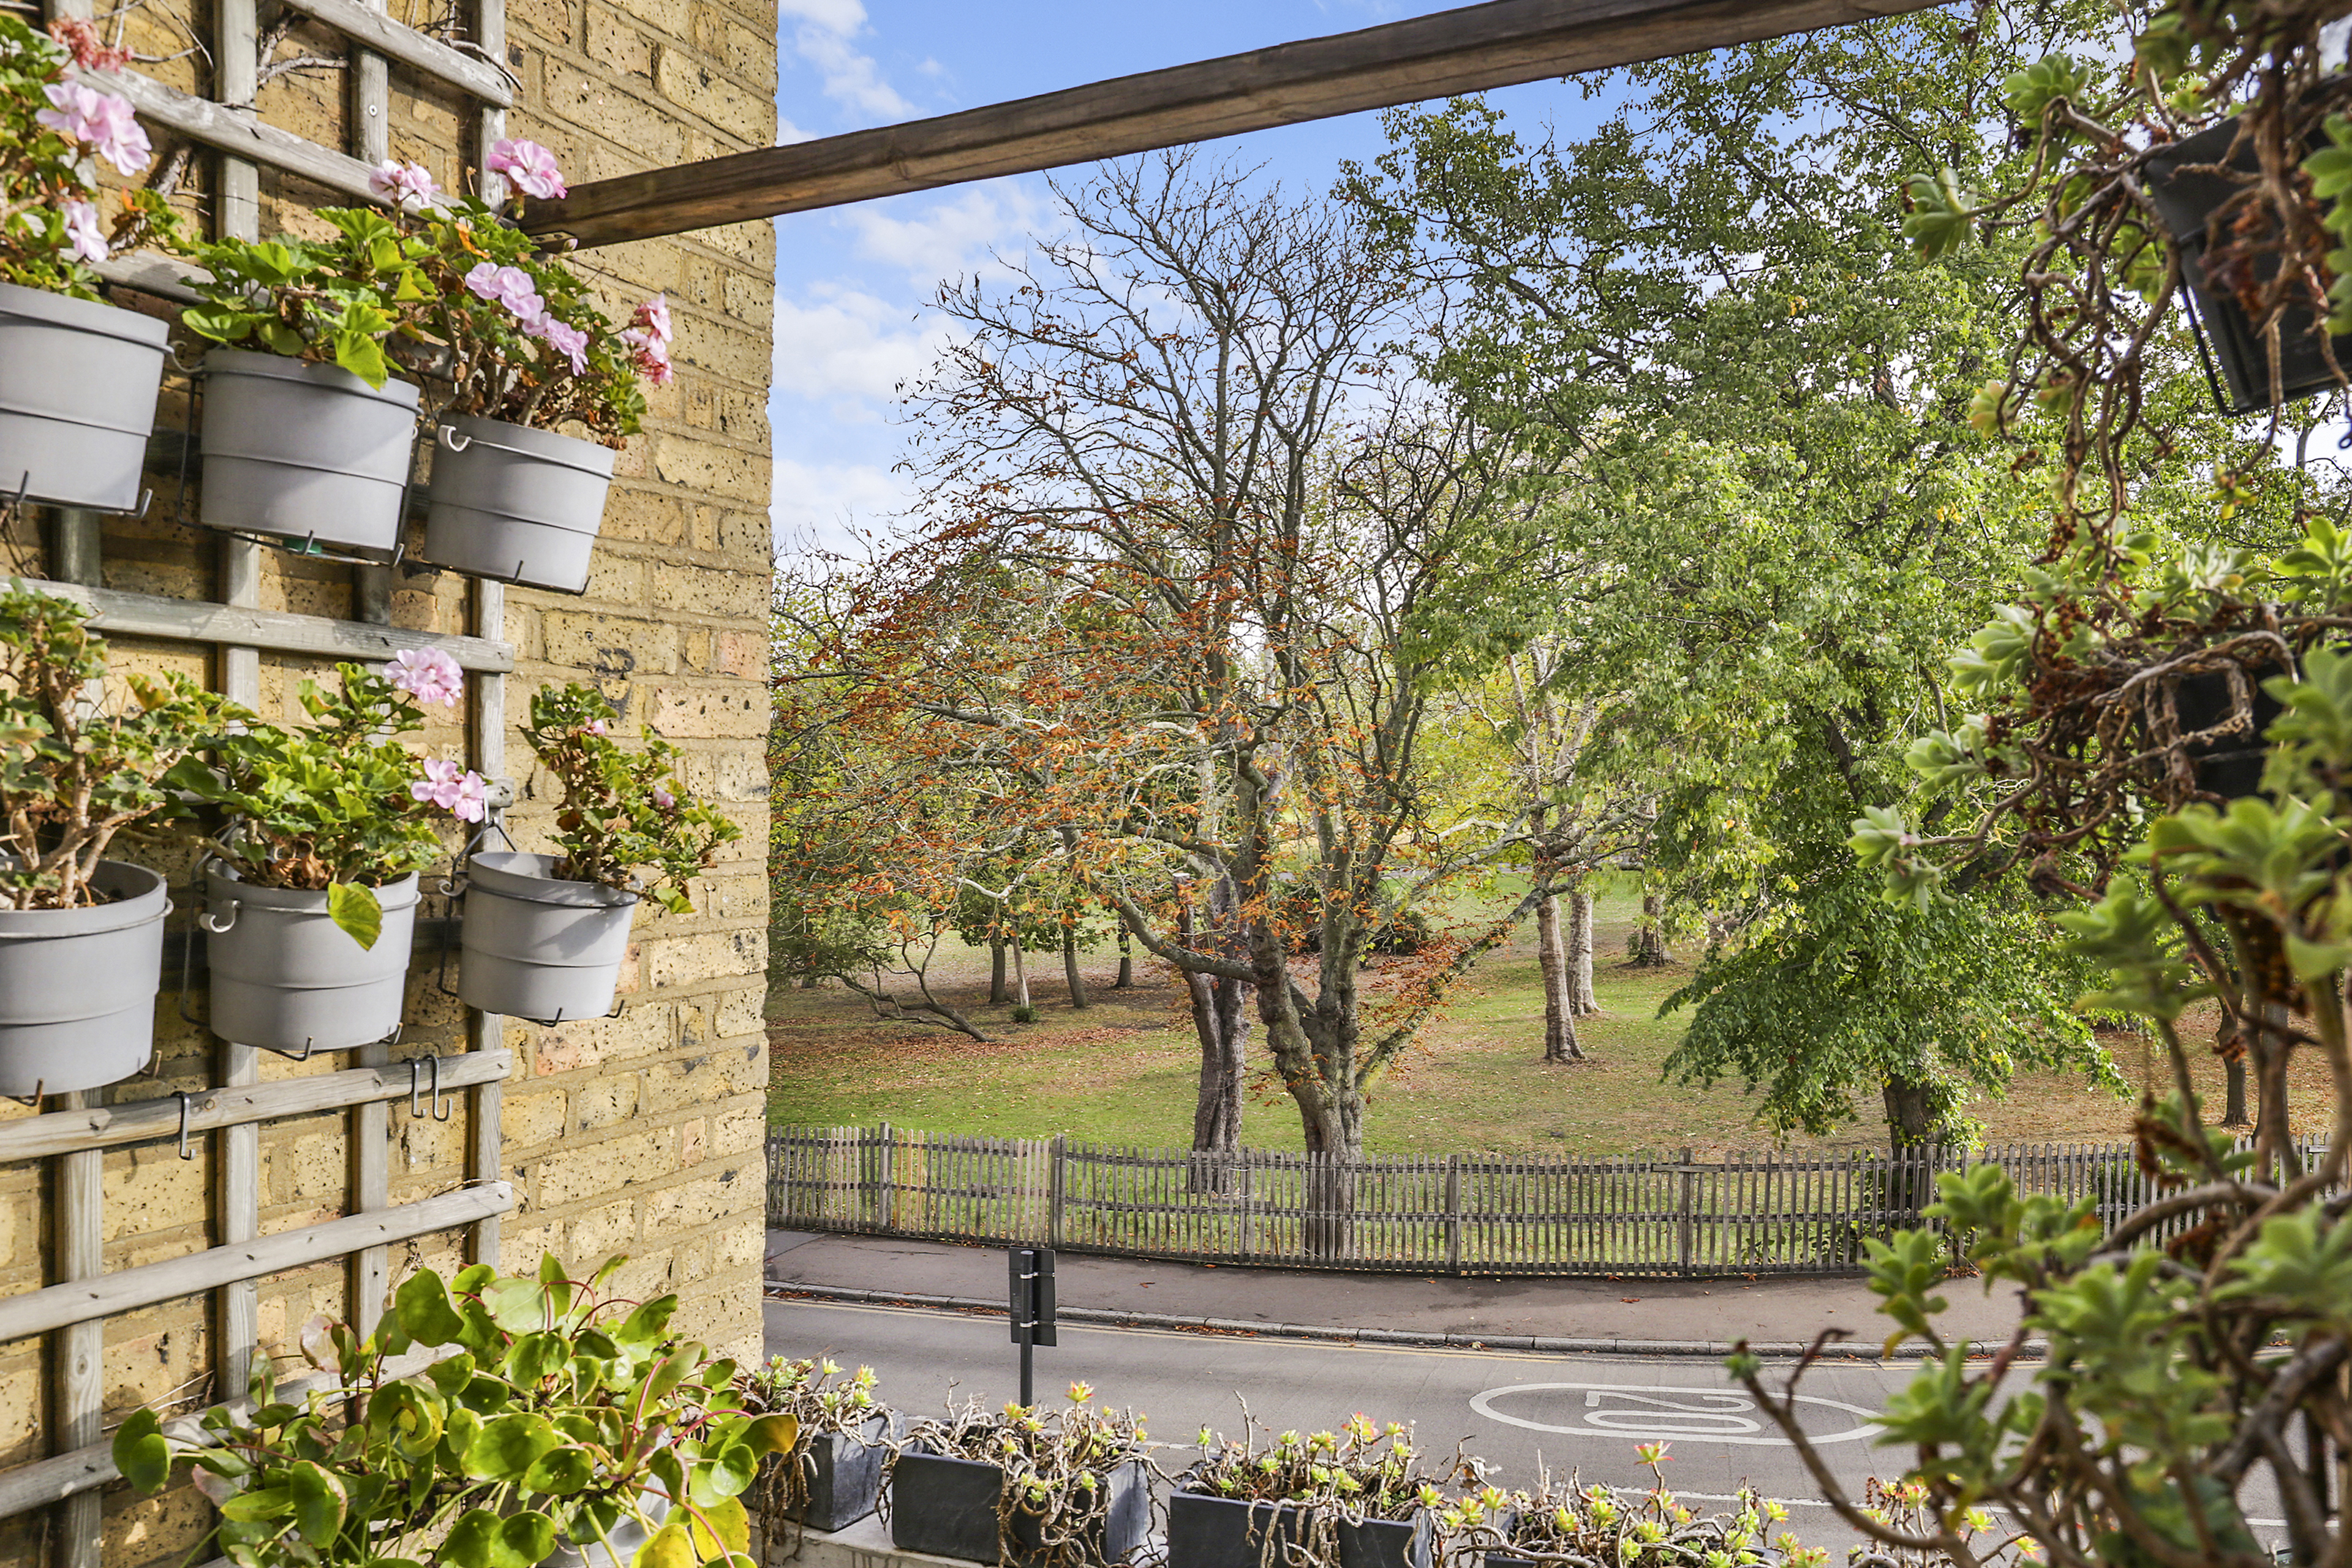
Open the French doors, step onto the terrace and there it is: more than 100 acres of gorgeously green parkland stretching out before you. It’s a view most Londoners only enjoy on a Sunday stroll and from this first floor Victorian flat it’s yours every single day.
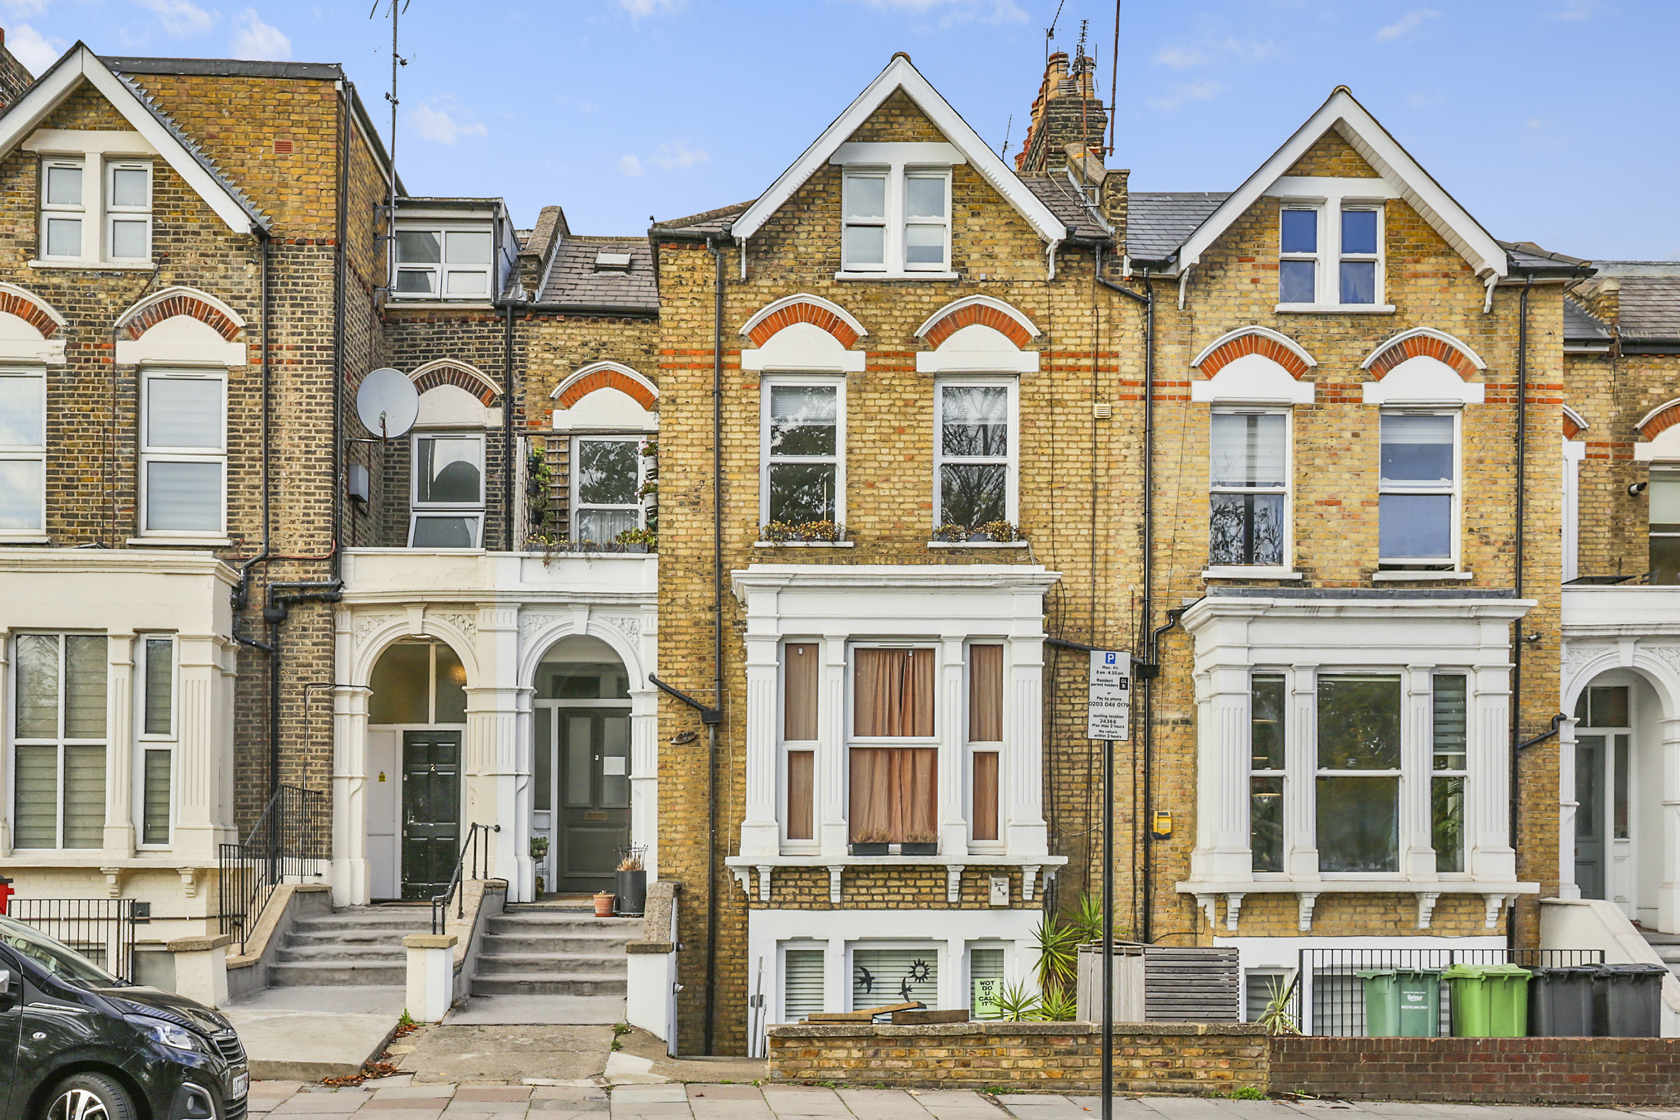
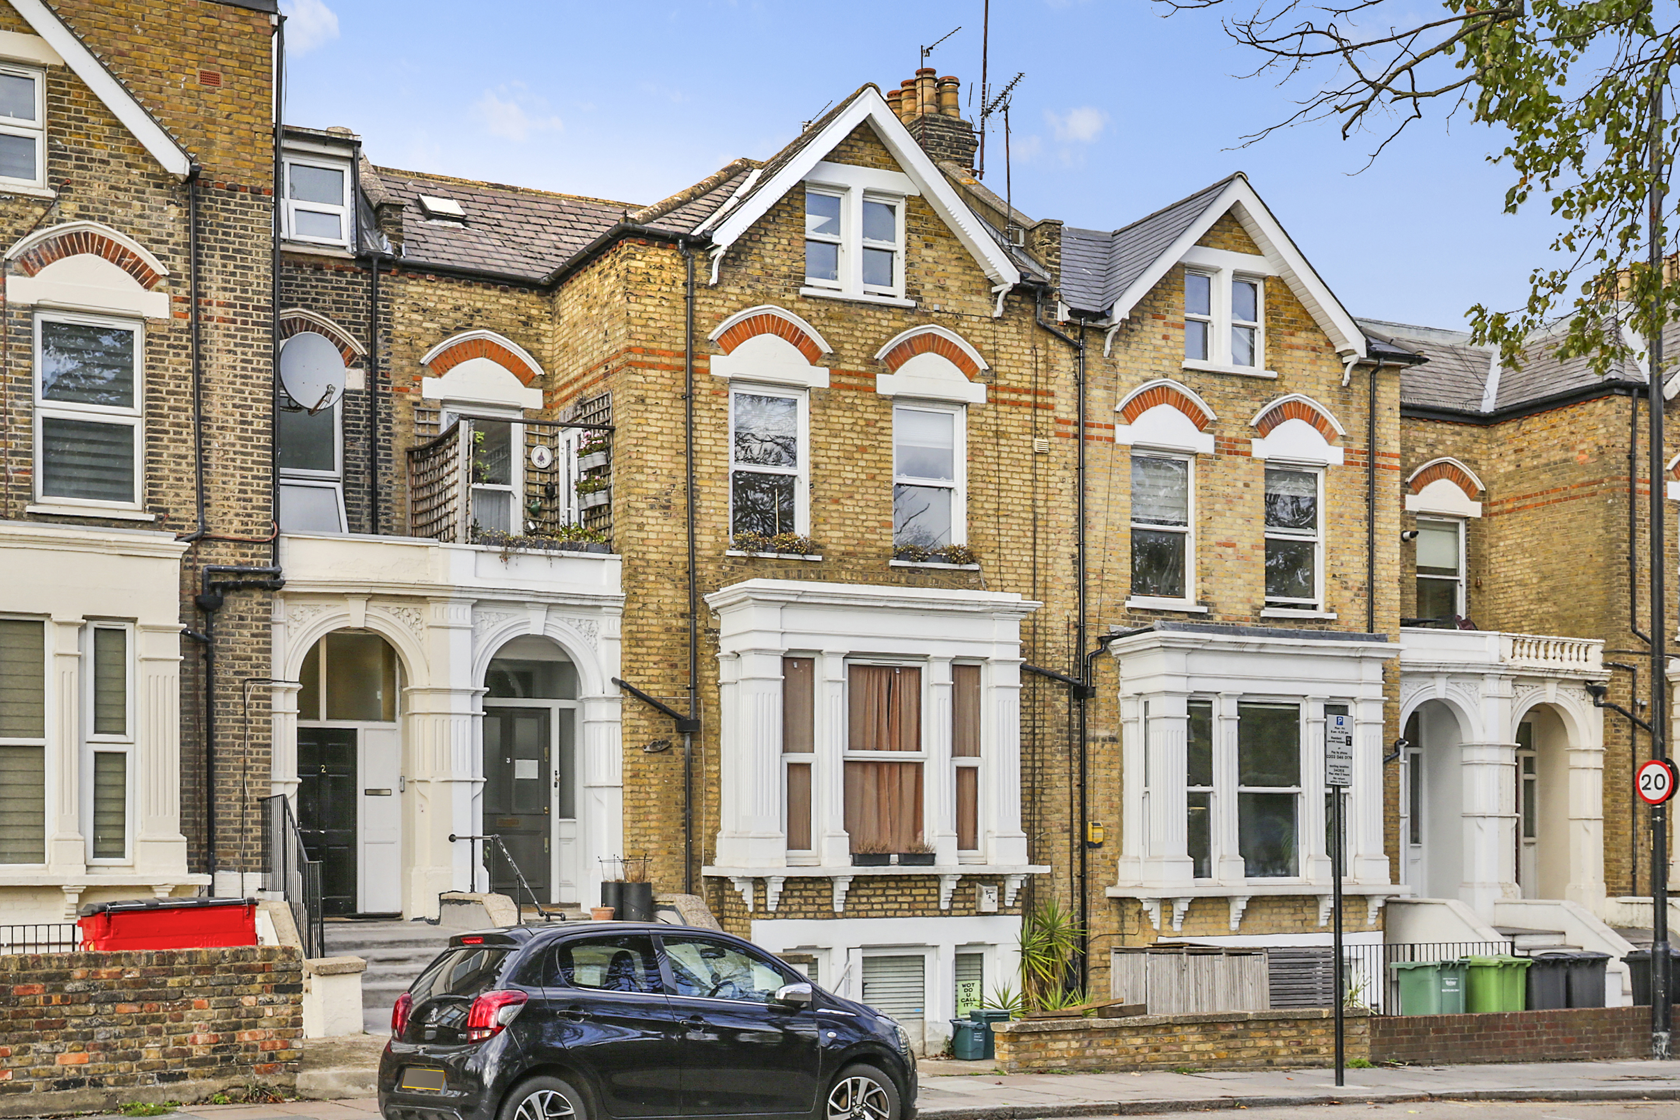
Set on the first floor of a handsome period building on Endymion Road, this two bedroom flat looks straight out over the trees of Finsbury Park and comes with its own private terrace from which to enjoy them. It’s a calm, light-filled home that feels a world away from the city, yet sits within a few minutes’ walk of the buzz of Green Lanes and three different stations.
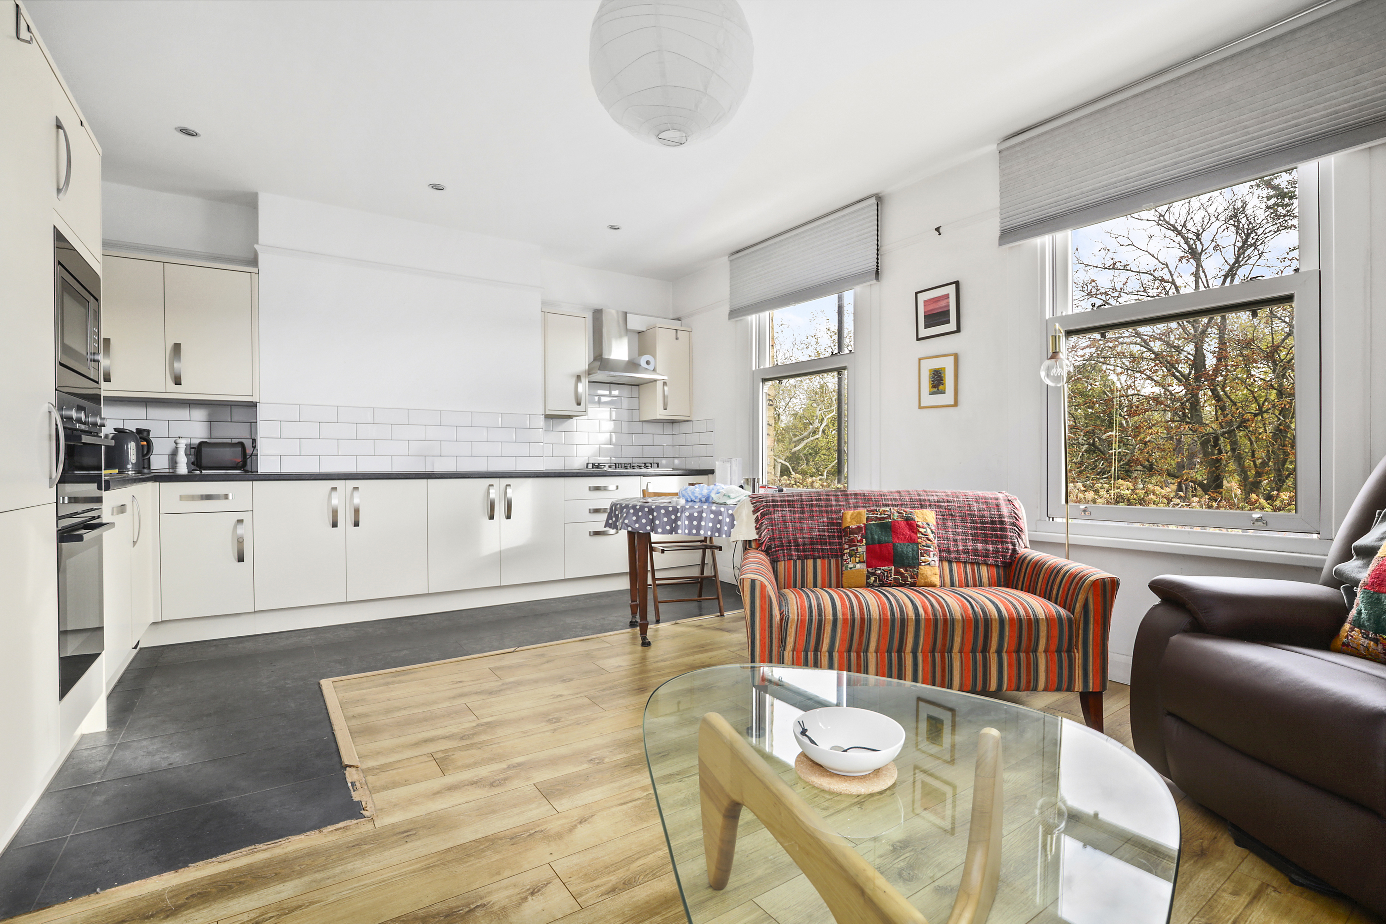
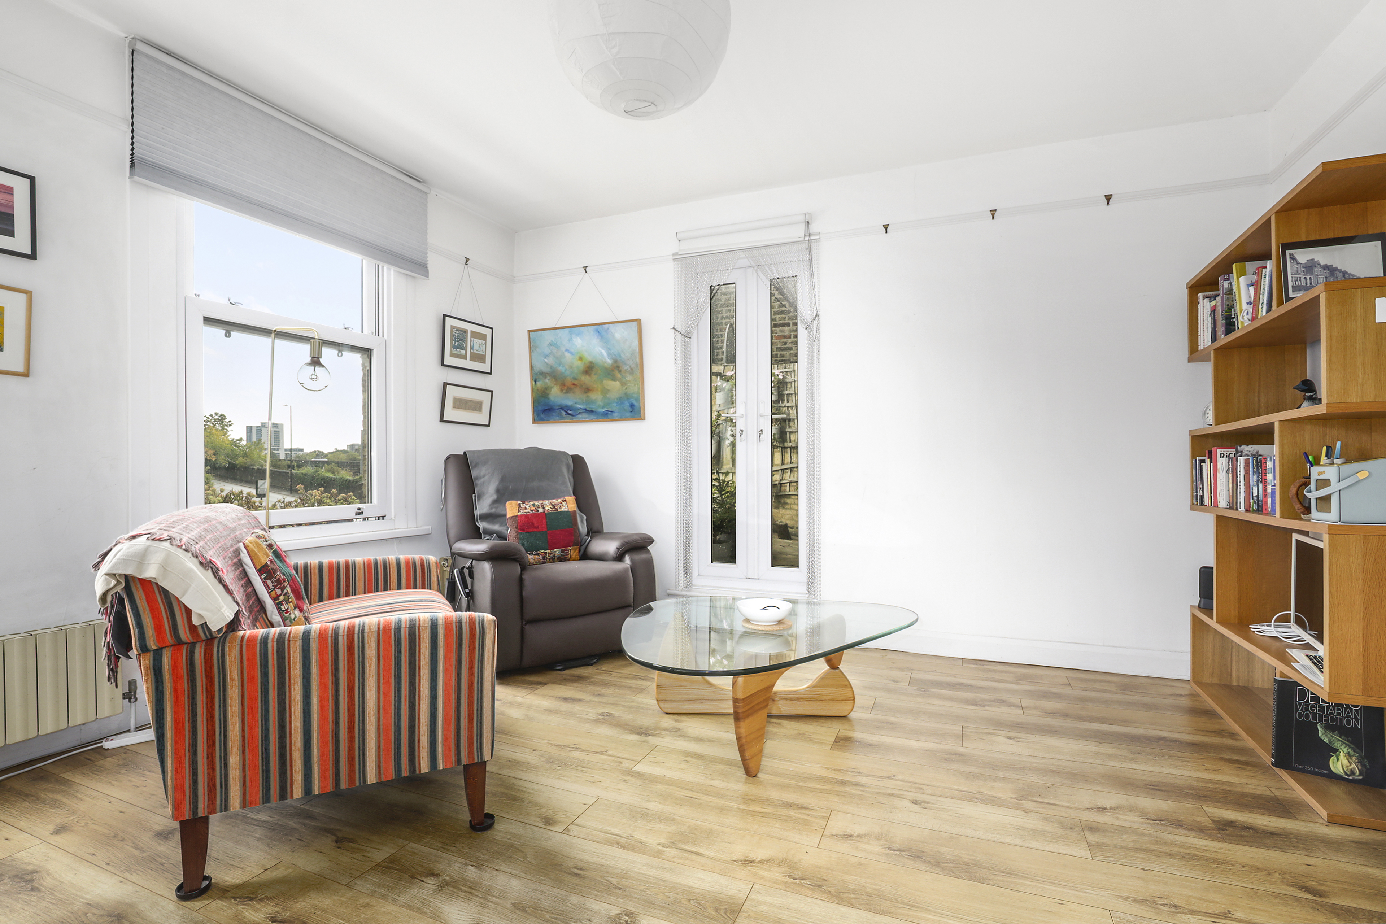
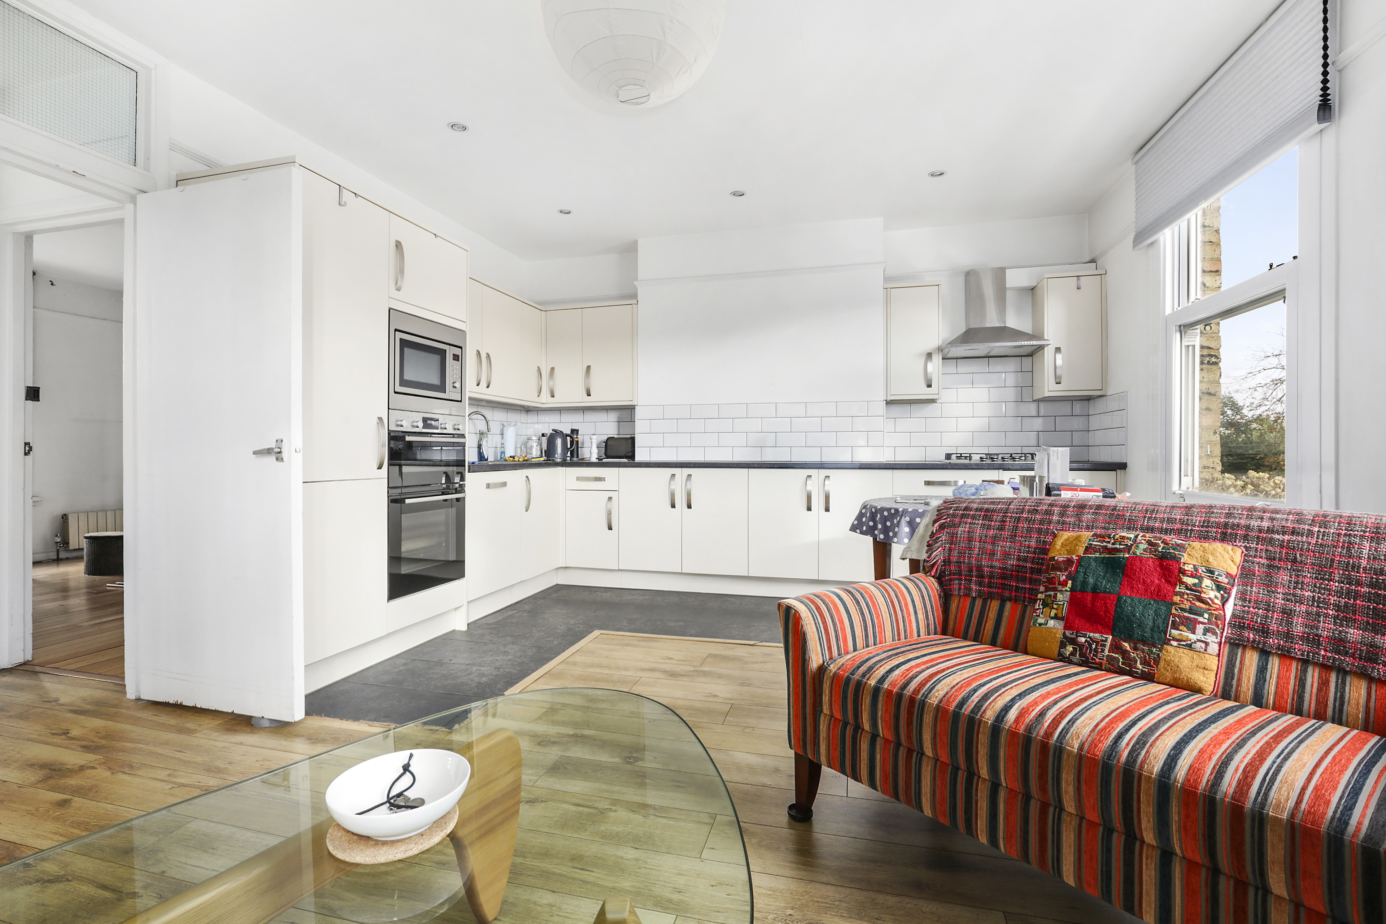
At its heart is a bright, open-plan reception room and kitchen measuring over 17ft long, where two tall sash windows frame a canopy of mature trees. In autumn the outlook turns copper and gold; by summer it’s a wall of green. Warm oak-toned wood-effect flooring runs through the living area, with a neat switch to slate-grey tiles marking out the kitchen zone, while a period picture rail circles the room – ideal for hanging artwork without reaching for the drill. French doors open straight out onto the terrace, so on warmer days the whole room can spill outdoors.
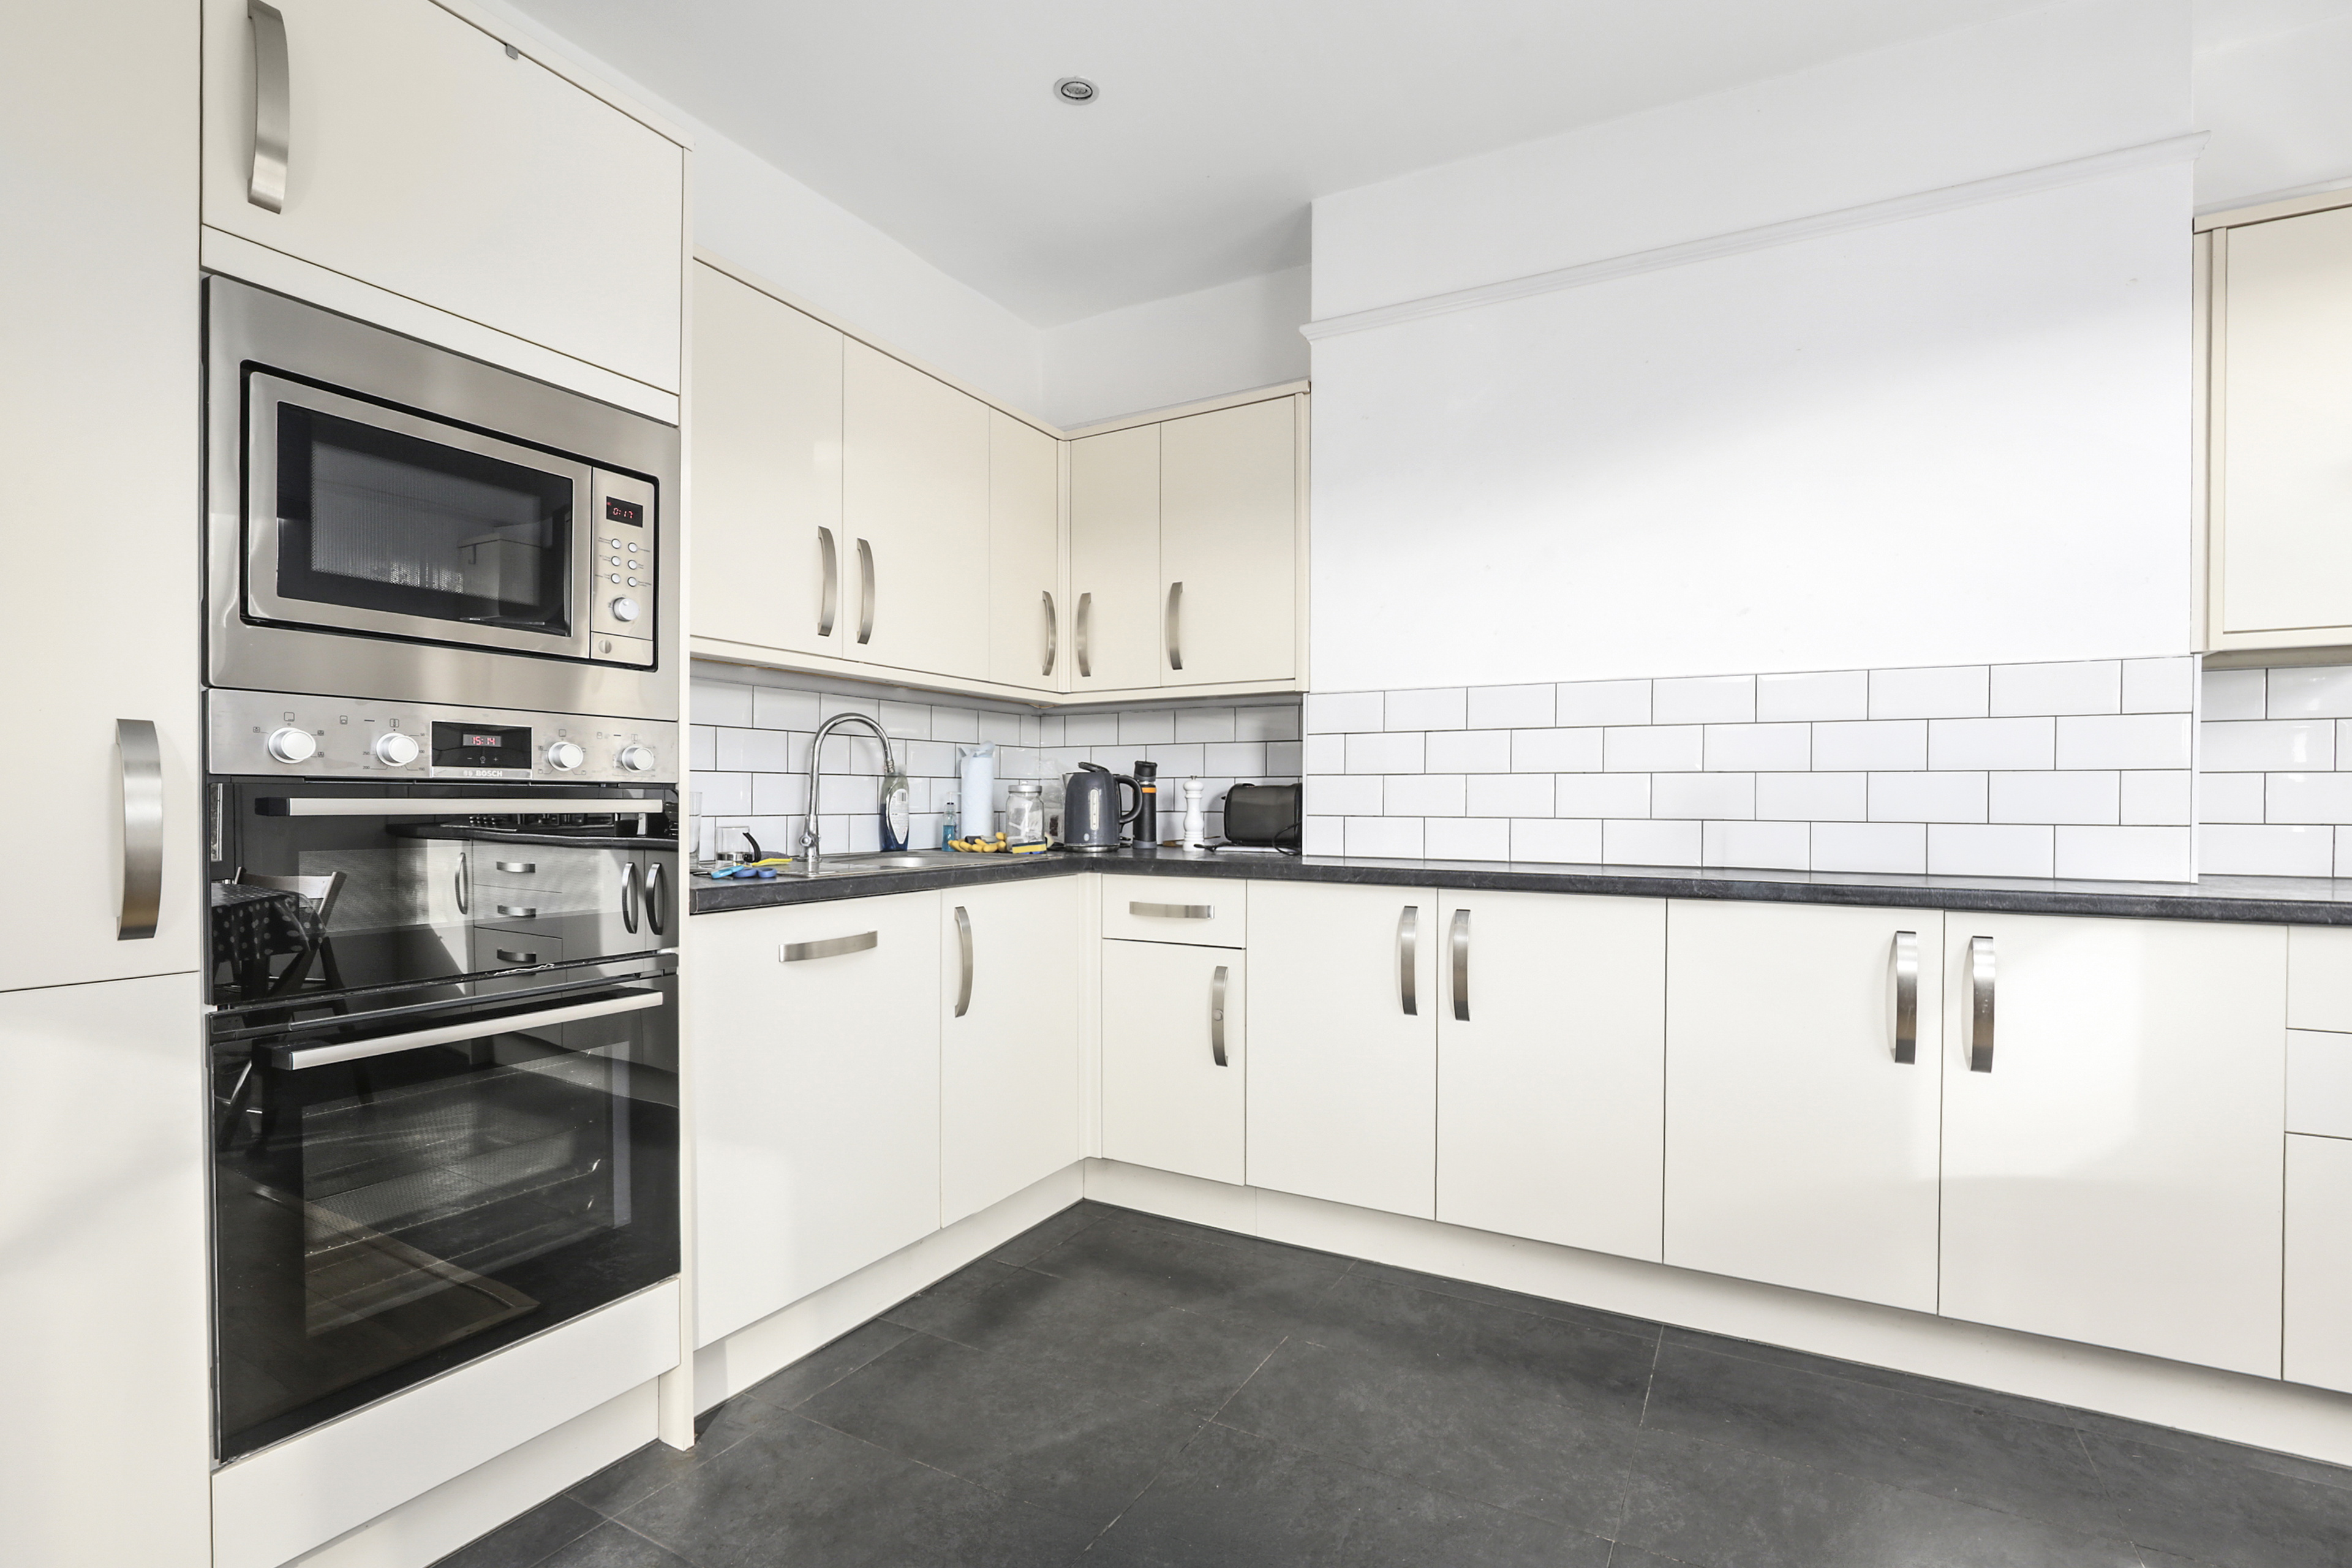
The kitchen wraps around two walls in glossy cream cabinetry with brushed steel bar handles, set against charcoal worktops and classic white metro tiling. A built-in double oven with a matching microwave above sits in a tall housing unit, alongside a hob beneath a stainless steel chimney extractor and a sink with a sleek arched mixer tap. Recessed spotlights keep things bright after dark, with plenty of cupboard space above and below.
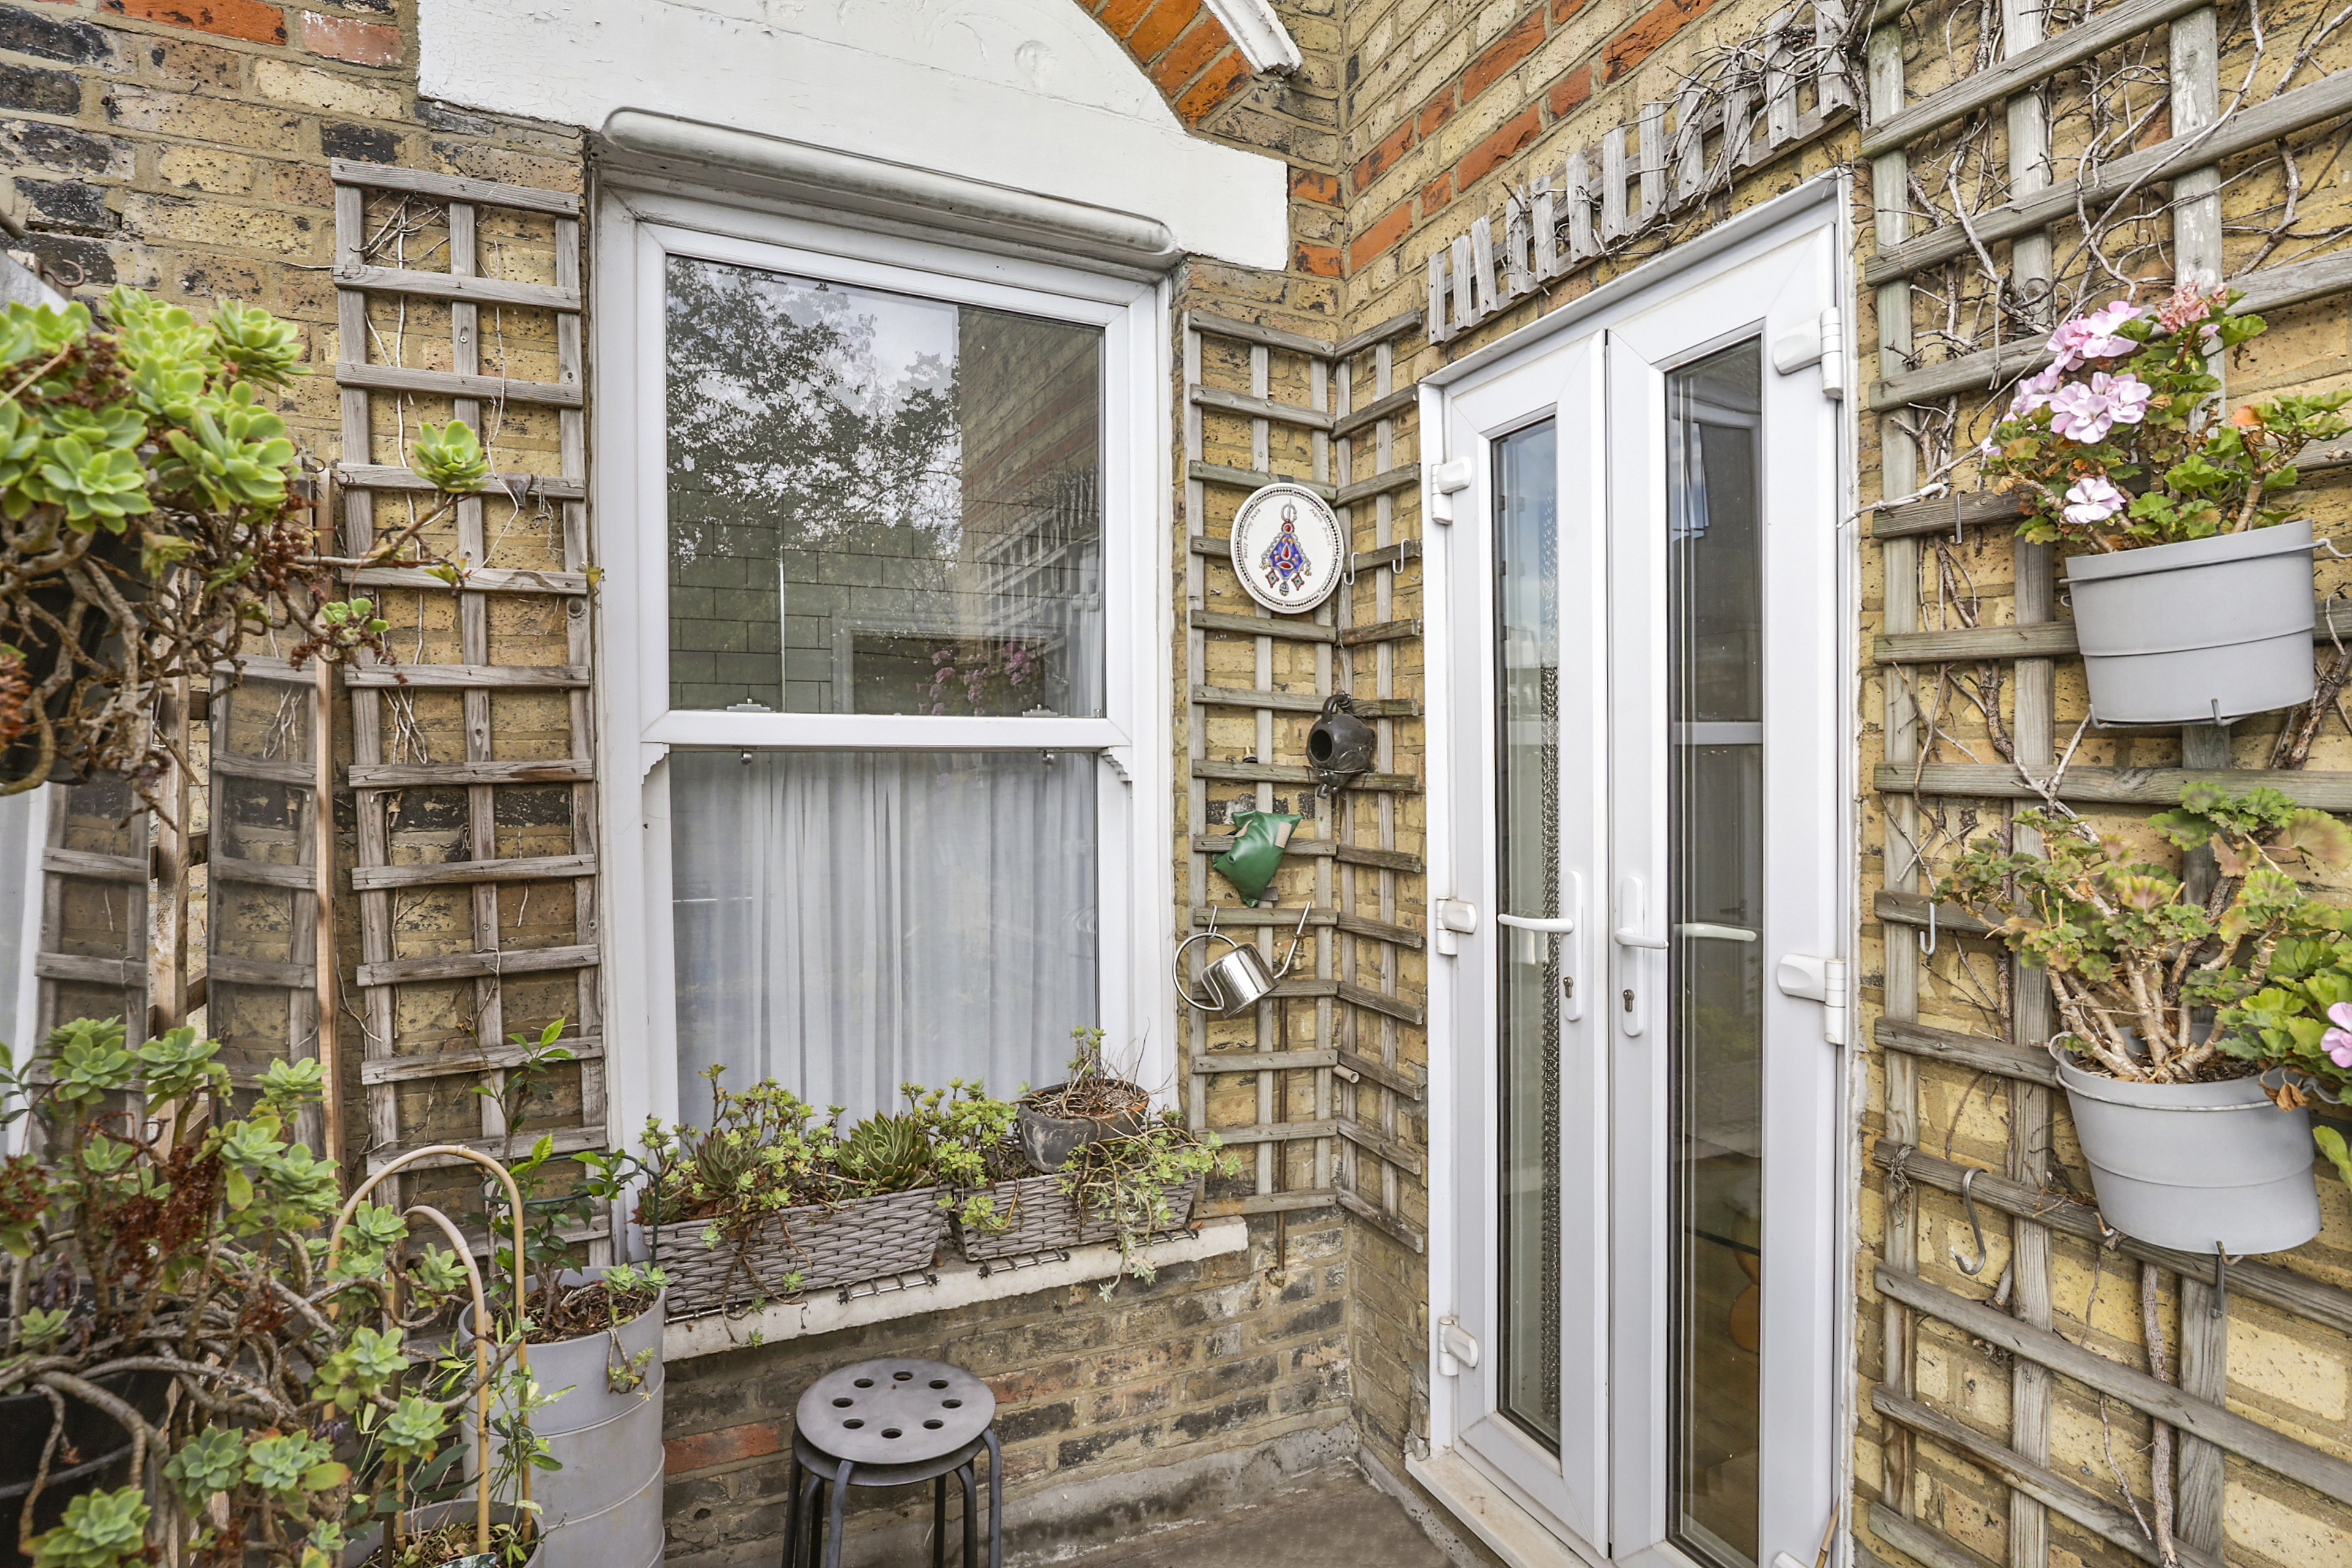
The terrace is a real treat. Trellised brick walls have been dressed with hanging pots of pelargoniums and trailing succulents, creating a little green hideaway with a front-row seat over the park. Picture a morning coffee out here, an evening glass of something cold or simply watching the seasons turn across the treetops.
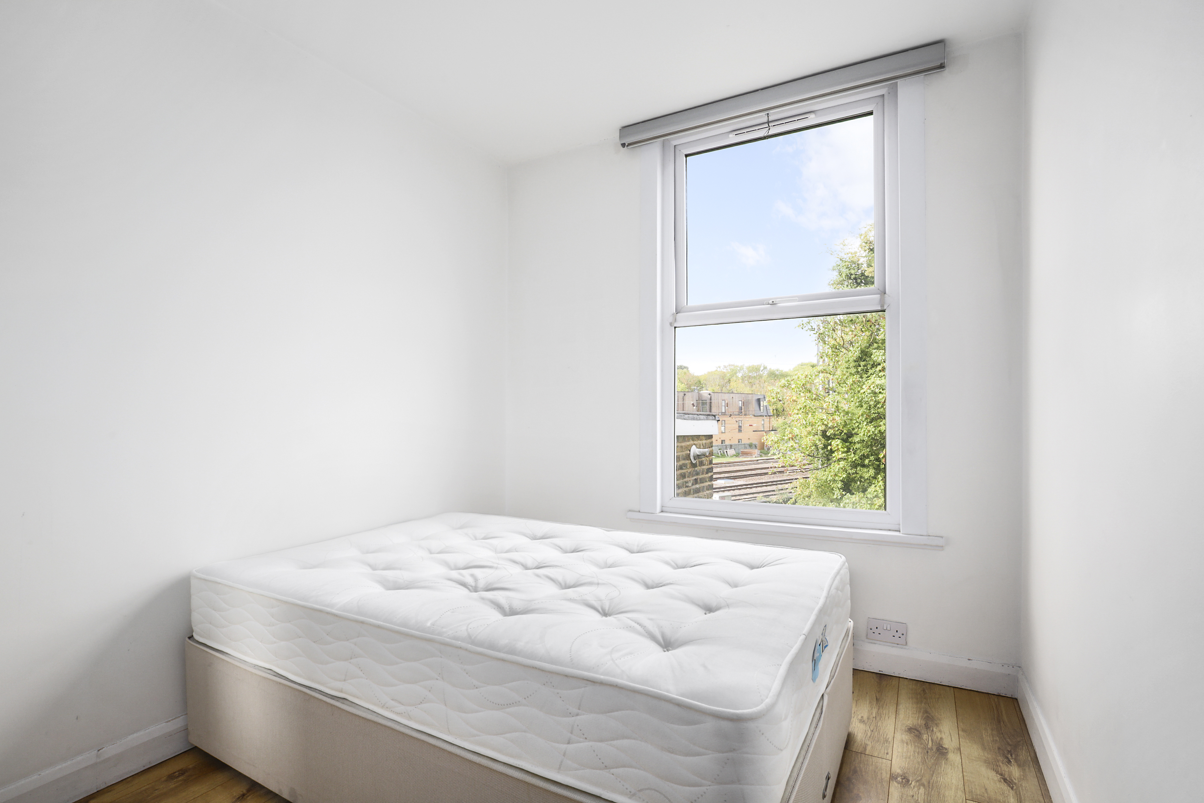
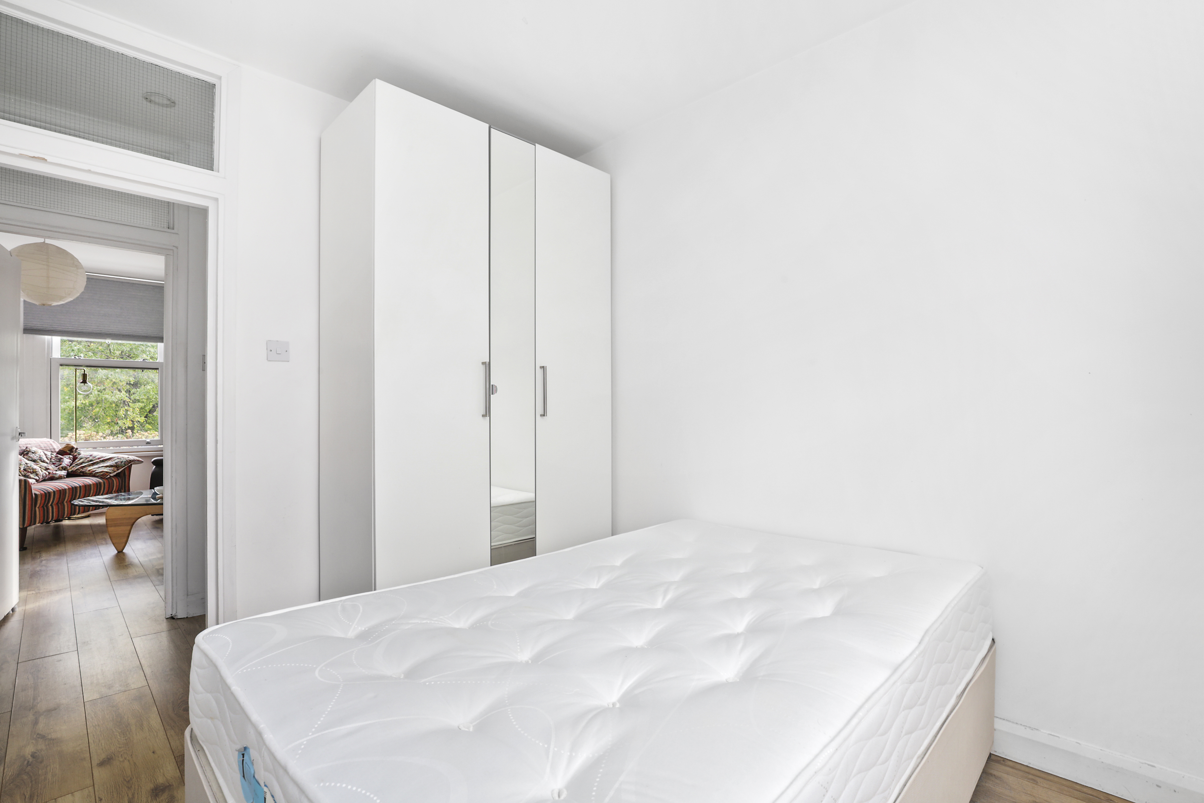
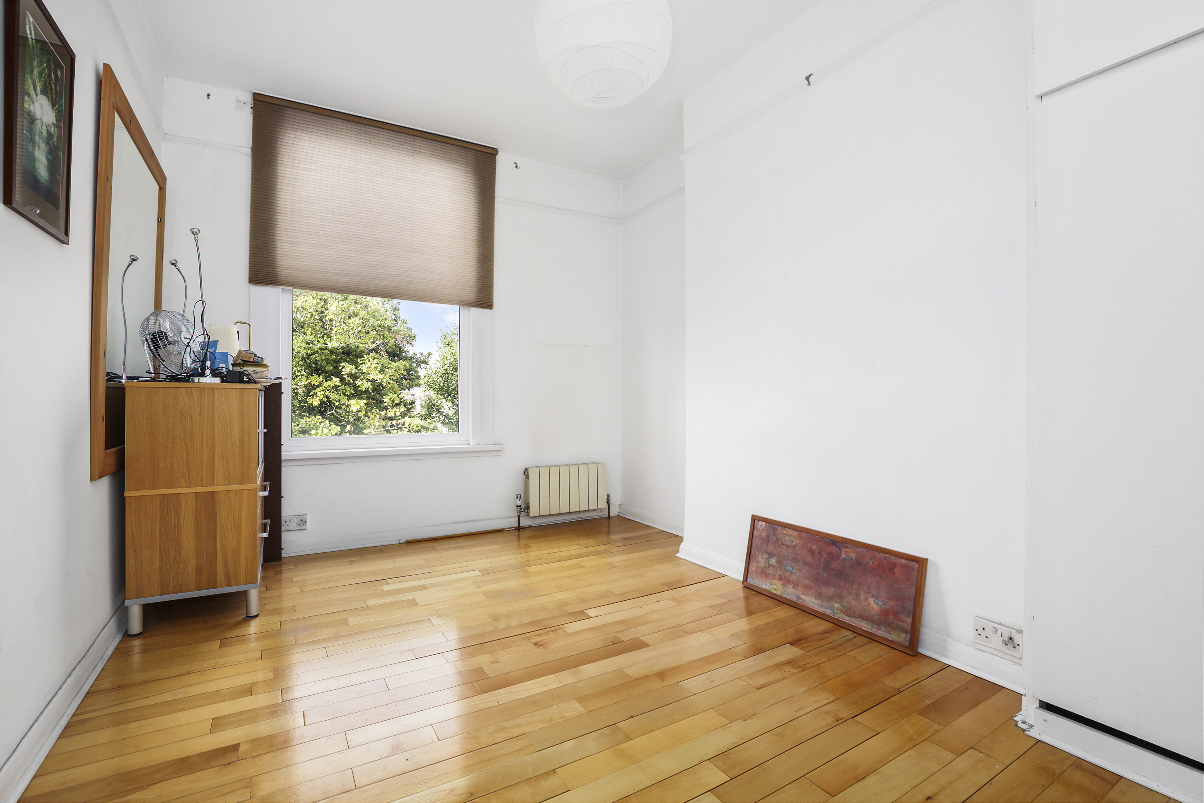
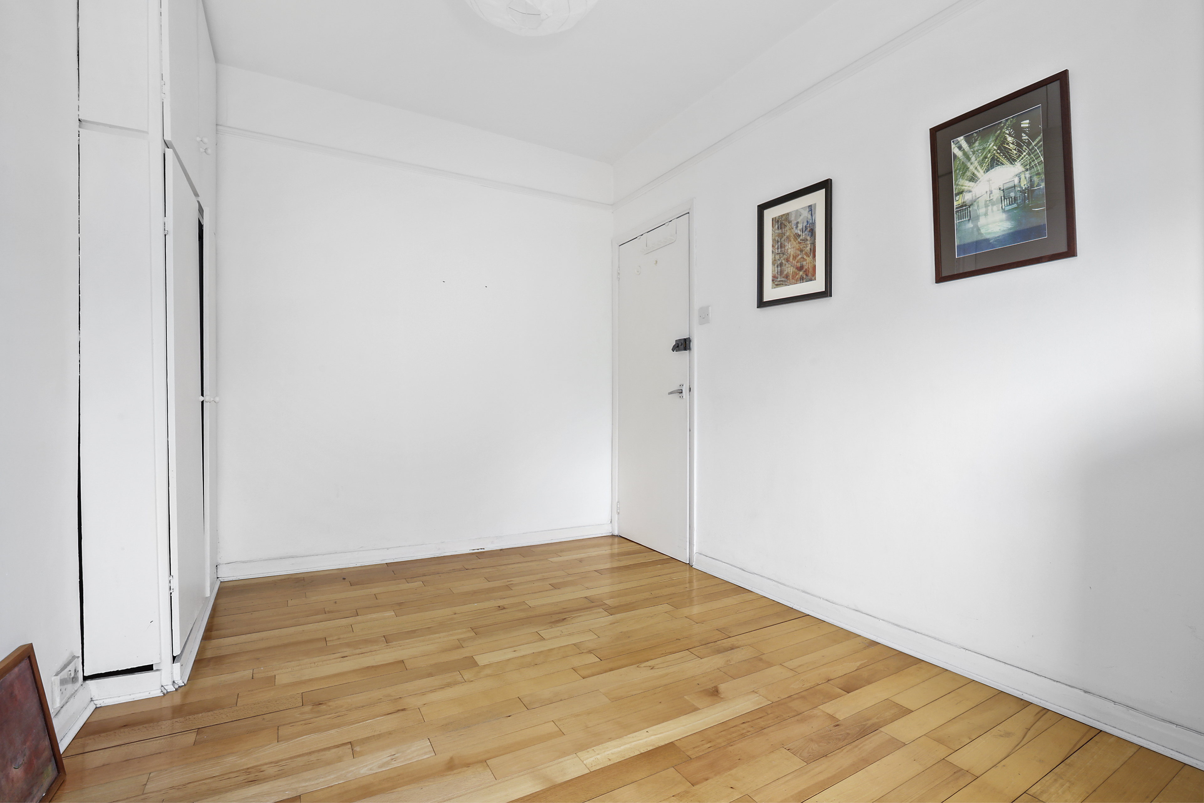
The principal bedroom is a generous double with honey-toned wooden flooring, a floor-to-ceiling built-in wardrobe and a leafy view from the window. The second bedroom comfortably takes a double bed too, with oak-toned flooring and a window looking out across rooftops and greenery to the rear – a lovely guest room or nursery.
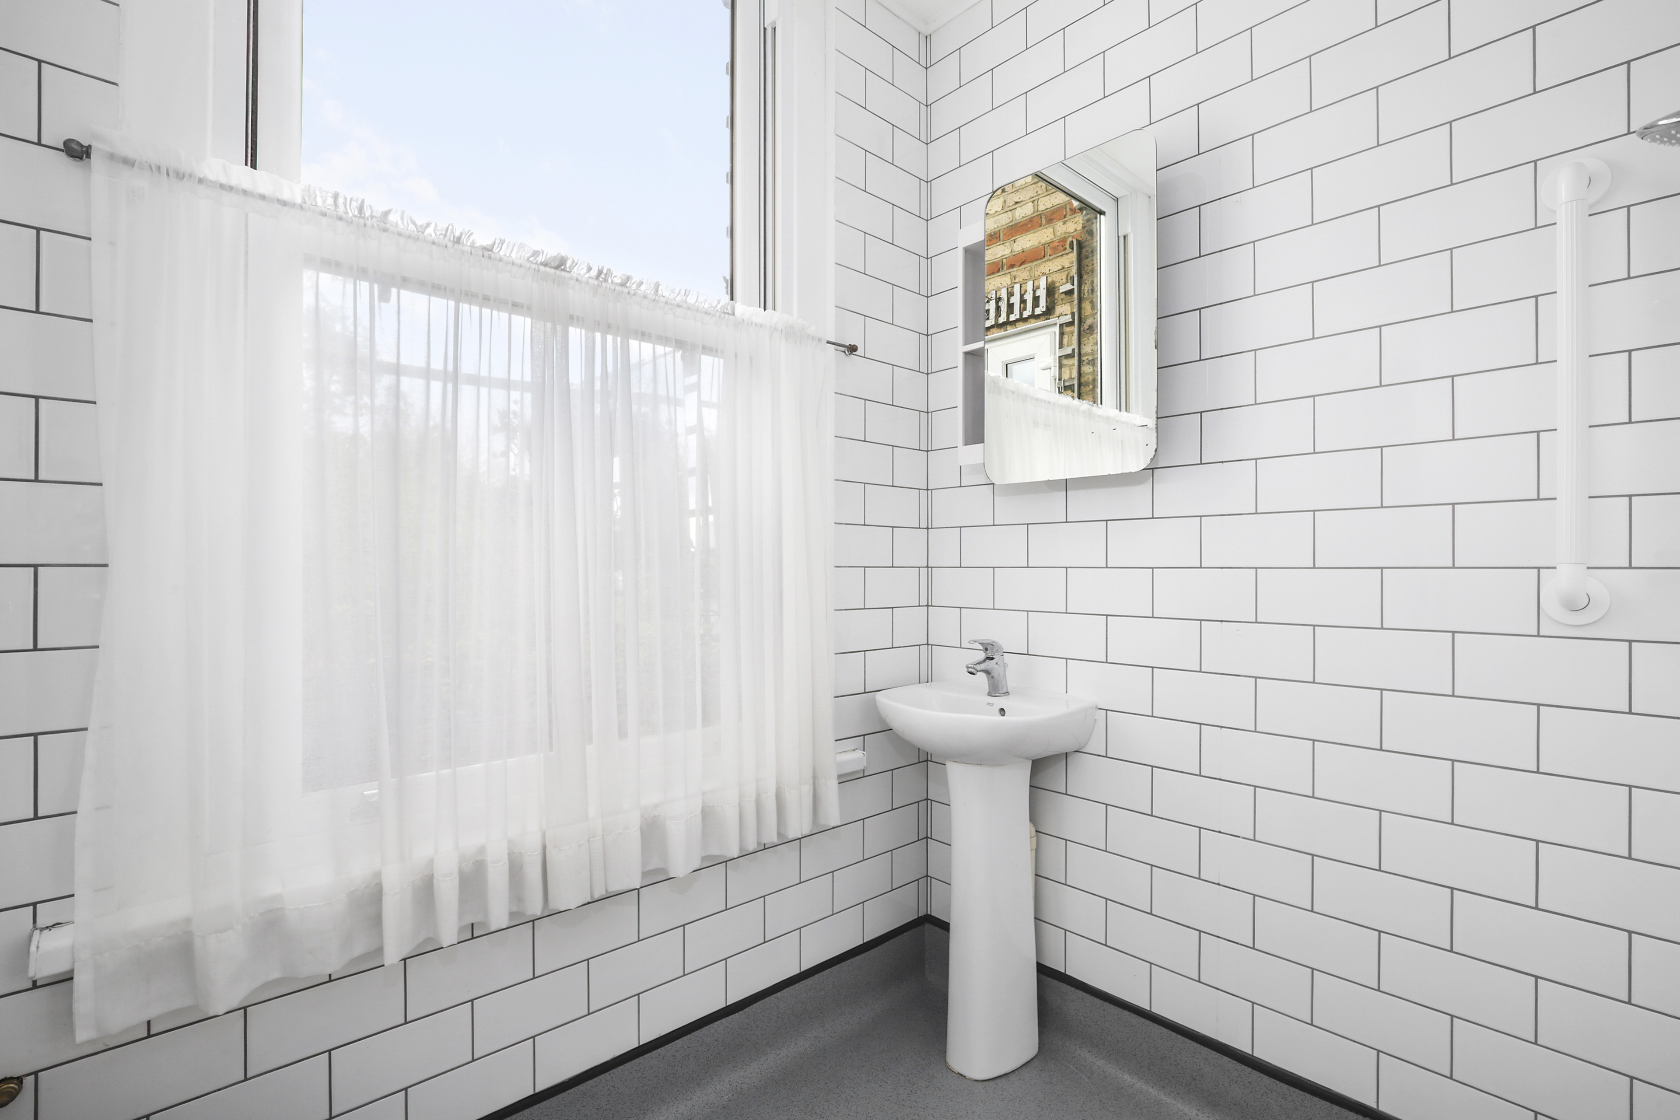
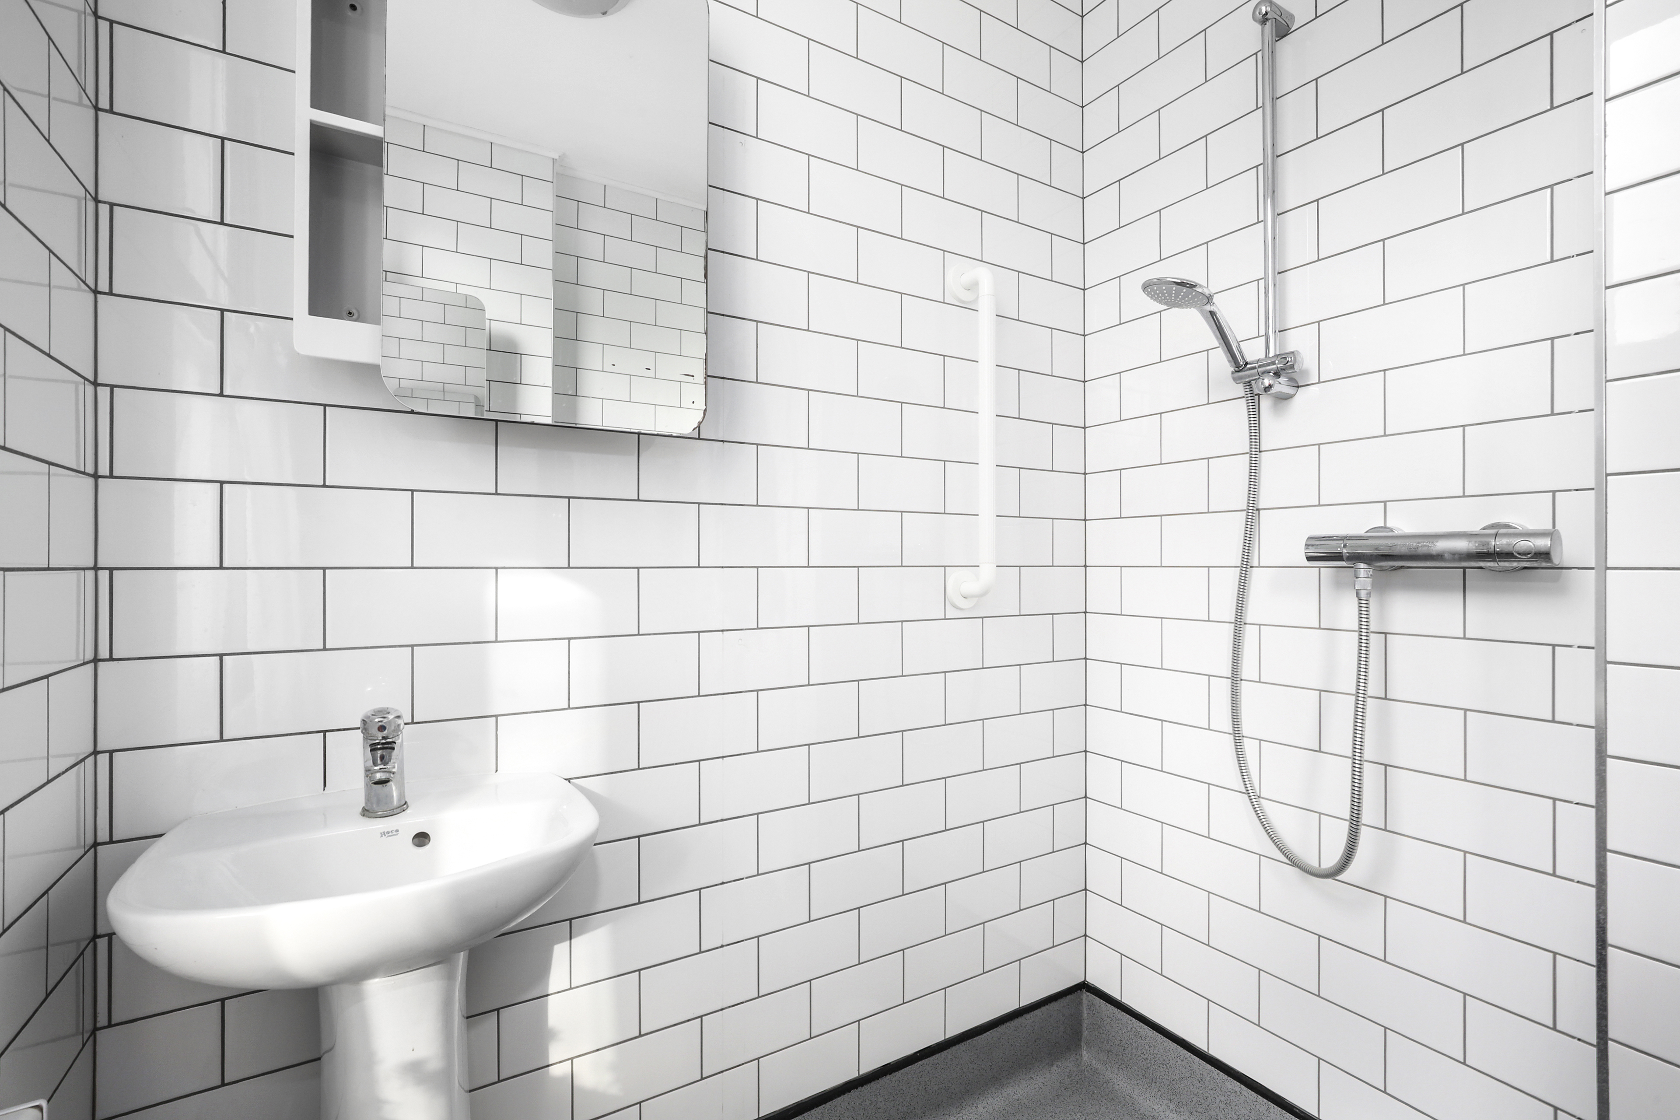
The shower room is crisp and bright, tiled floor to ceiling in white metro tiles with contrasting dark grout. There’s a walk-in shower with a thermostatic mixer and handheld riser, a pedestal basin and a mirrored cabinet, while a window brings in welcome natural daylight. Practicalities are well covered too, with a separate storage room that’s ideal for suitcases, sports kit and seasonal overflow, or it could also be turned into a home office.
The Neighbourhood: Finsbury Park & Harringay
Endymion Road sits at the foot of the Harringay Ladder with Finsbury Park stretching out directly opposite – more than 100 acres of open space with a boating lake, tennis courts, an athletics track and playgrounds, plus easy access to the Parkland Walk. Weekend mornings start well at Finsbury Park Café, a much-loved independent within the park itself, known for its hearty fry-ups and floor-to-ceiling windows onto the greenery. There are also excellent views of the City and its glistening sky scrapers from the park, serving as a nice reminder that you live in one of the best cities in the world.
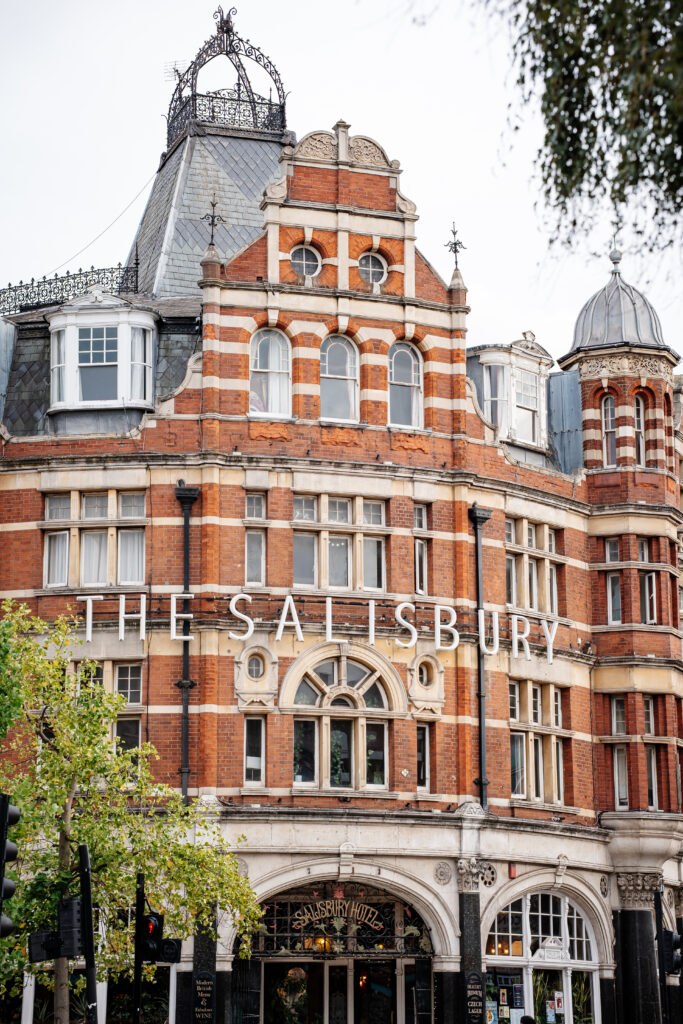
Head the other way and you’ll soon reach Green Lanes, one of London’s great food streets. Gökyüzü is a local institution for Turkish grills and The Dusty Knuckle bakes superb bread and pastries, while the restored Victorian interiors of The Salisbury make it a fine spot for a pint. For getting about, Harringay Green Lanes Station is around 0.2 miles away for Overground services and Harringay Station offers direct trains into Moorgate, while Manor House Station on the Piccadilly line is also within easy walking distance.
Good to know:
- Tenure:
- Share of Freehold
- Ground rent:
- Ask agent
- Service charge:
- £1,020 pa
- Remaining lease term:
- Ask agent
- Council tax:
- Band C
- EPC rating:
- E
While we at Davies & Davies try our best to create true-to-life photos, floor plans and descriptions, our marketing materials are only a guide. We make sure to take all reasonable steps to ensure all presented information is correct. However, we sometimes have to rely on the accuracy of the information provided to us by the seller and others. Please note that all areas, measurements and distances given are approximate and often rounded. We have also not tested any services, appliances or specific fittings. Buyers are strongly advised to visit the property in person and inspect the property themselves, making sure to triple-check details. All fixtures, fittings and furniture not specifically itemised within these particulars are deemed removable by the vendor.
Mortgage calculator
Stamp Duty Calculator
Explore your new neighbourhood
Harringay pairs Green Lanes, one of North London’s most characterful high streets, with the Harringay Ladder, a neat grid of handsome Victorian terraces. Independent bakeries, brunch spots and cocktail bars sit alongside long-loved grills, with Finsbury Park on the doorstep and three stations close by.
Explore Harringay